
Views





Address
1107 Nw 9th Ave, Cape Coral, FL
Price
$ 325,162
Property Attributes
- MLS#226033949
- TypeSingle Family
- Listing Status Active
- CountyLEE
- CityCape Coral
- AreaCC41 - Cape Coral Unit 37-43 - 48 - 49
- NeighborhoodCAPE CORAL
- Zip33993
- StyleContemporary,Single Family
- Year Built2025
- Taxes$ 1026
- Price$ 325,162
- Bedrooms4
- Full Bathrooms3
- Half Bathrooms0
- Sqr Footage1811
- Lot Size0.252 Acres
Data Source:
Naples Area BOR (NABOR)
Property Description
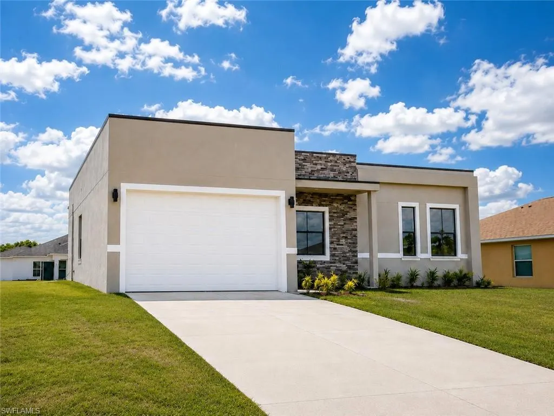
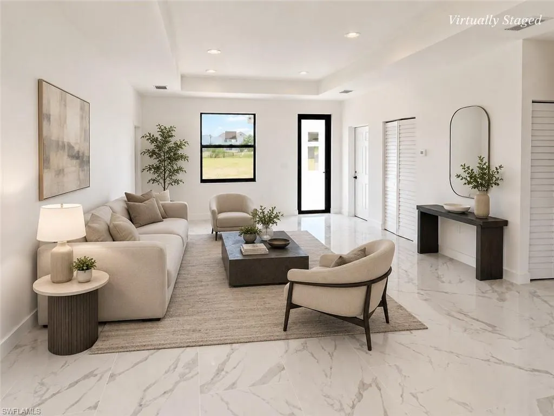
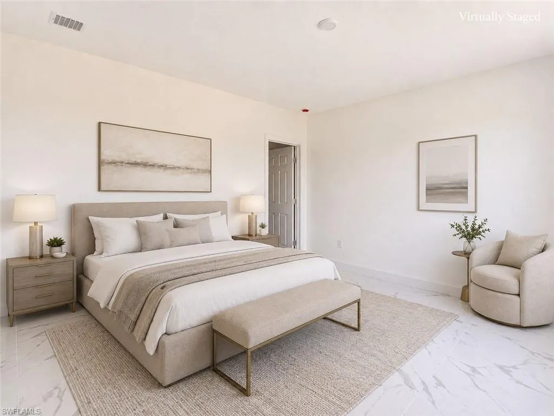
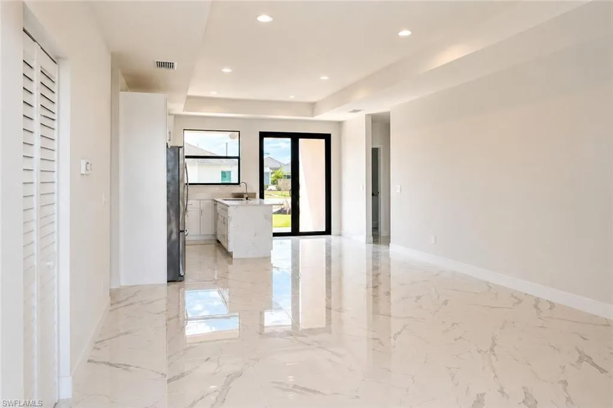
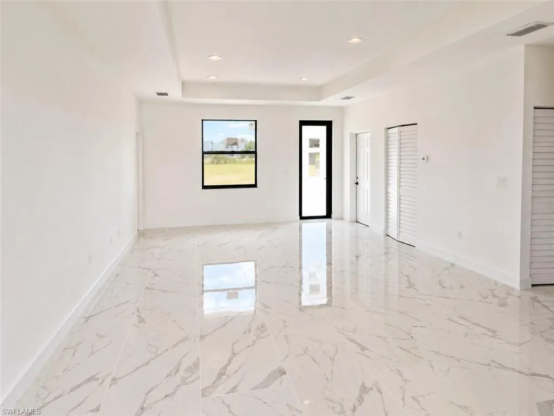
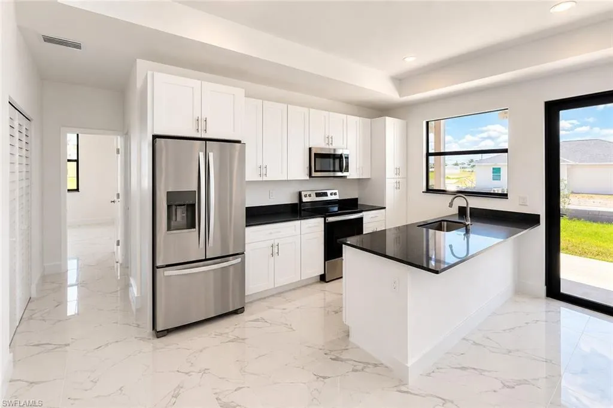
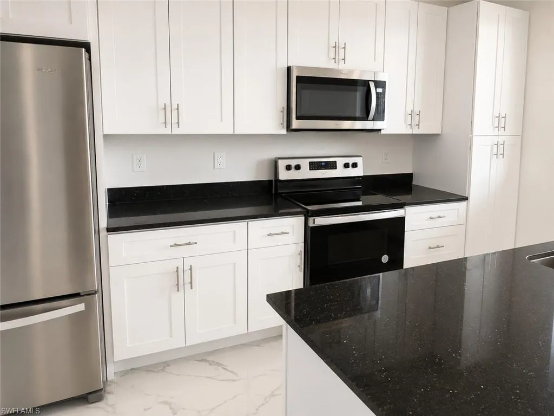
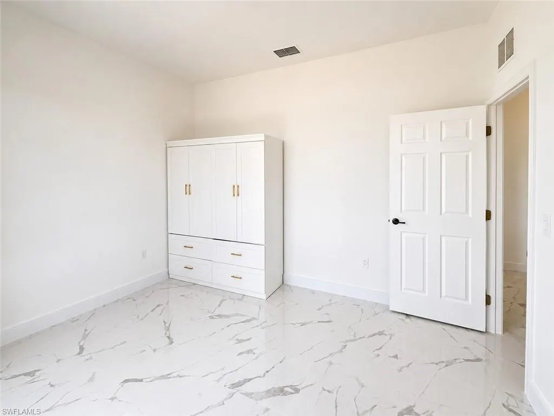
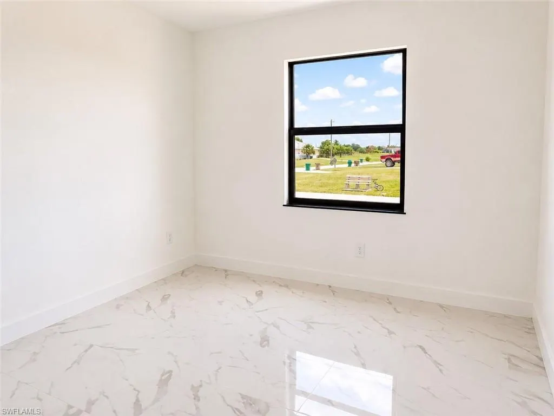
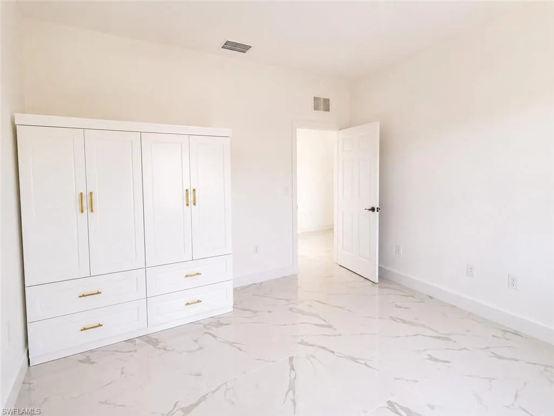
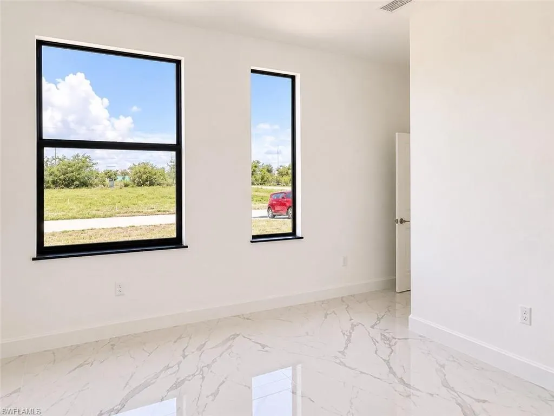
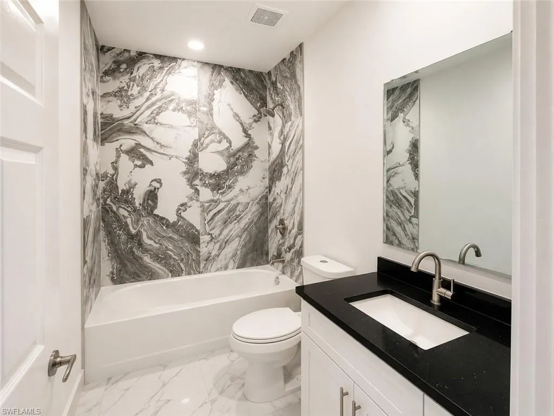
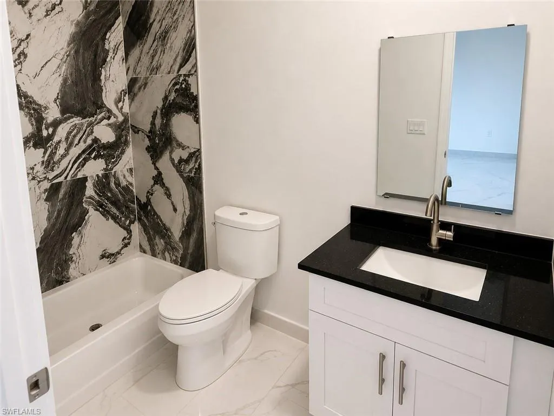
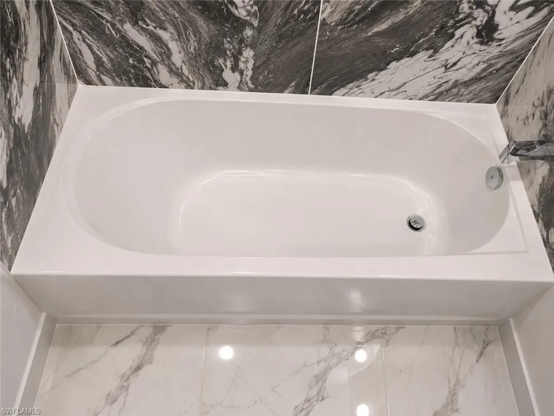
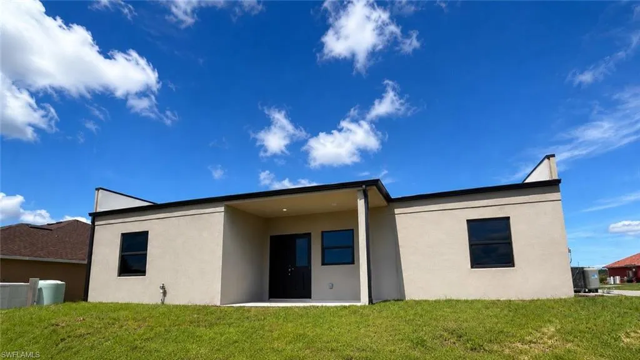
One or more photo(s) has been virtually staged, AI generated or rendered. Virtually Staged: Cannot assign 'One or more photo(s) has been virtually staged, AI generated or rendered. Virtually Staged. Welcome to 1107 NW 9th Avenue, a stunning newly constructed contemporary residence where modern design, elegant finishes, and everyday comfort come together in perfect harmony. Offering approximately 1,811 sqft of designed living space, this crafted home features 4 bedrooms, 3 full bathrooms, and an open-concept layout designed for today's lifestyle. The contemporary façade makes a lasting impression with stacked stone accents, clean architectural lines, and a welcoming covered front entry. Step inside and discover a bright, airy interior filled with natural light and enhanced by polished large-format porcelain tile flooring that flows seamlessly throughout the home. The great room serves as the heart of the residence, creating an inviting space for gathering, entertaining, or enjoying quiet evenings at home. Elegant tray ceilings add dimension and sophistication, while the open layout effortlessly connects the living, dining, and kitchen areas to create a true sense of spaciousness. The kitchen is a standout feature, showcasing crisp white shaker-style cabinetry, striking dark stone surfaces, and an impressive central island that naturally becomes the focal point for everyday living. The private primary suite offers a peaceful retreat, filled with natural light and designed to provide comfort and relaxation. Its well-appointed en-suite bath creates a spa-inspired atmosphere, making it the perfect place to begin and end each day. Three additional bedrooms provide exceptional flexibility for family, guests, a home office, fitness room, or creative space. The floor plan, complemented by three full bathrooms, allows everyone to enjoy privacy and convenience while accommodating a variety of living arrangements. Step outside to the covered rear lanai, where indoor and outdoor living blend seamlessly. Additional highlights include impact-rated windows and doors, contemporary finishes throughout, a dedicated indoor laundry area, and a spacious two-car garage. This house delivers the opportunity to be the very first to enjoy a beautifully designed new home in one of Cape Coral's growing residential areas. Schedule your private tour today!
| Price History | |
|---|---|
| 9/21/2026 | Listed $325,162 |
General Features
| Heating | Central Electric |
|---|---|
| Cooling | Central Electric |
| Roof | Shingle |
| Appliances | None |
| Zoning | R1-D |
| Garage Spaces | 2 |
| Patio/Porch Features | Patio |
| Architectural Style | Contemporary,Single Family |
| Construction Materials | Concrete Block,Brick,Stucco |
| Pets Allowed | Yes |
| Year Built | 2025 |
| View | City |
| Levels | 1 |
| Property Subtype | Single Family Residence |
| Tax Year | 2025 |
| Waterfront Features | None |
| County | Lee |
| New Construction | No |
| Property Type | Residential |
| Association Amenities | None |
| HOA | No |
| Attached Garage | Yes |
| Subdivision Name | CAPE CORAL |
| Garage Y/N | Yes |
| Full Baths | 3 |
| Status | Active |
| City | CAPE CORAL |
| Senior Community Y/N | No |
| Number Of Units Total | 1 |
| MLS Area | CAPE CORAL |
| Lot Size Units | Acres |
| Lot Size Square Feet | 10977 |
| Carport Y/N | No |
| Land Lease Y/N | No |
| Tax Annual Amount | 1026.96 |
| Ok to Lease | Buyer Finance/Cash,FHA,None/Other,VA |
| Additional Parcels Y/N | No |
| Structure Type | House |
| Building Area Units | Square Feet |
| Living Area Units | Square Feet |
| Standard Status | Active |
| Legal Description | CAPE CORAL UNIT 41 BLK 2904 PB 17 PG 8 LOTS 35 + 36 |
Interior Features
| Interior Amenities | Tray Ceiling(s) |
|---|---|
| Flooring | Tile |
| Furnished Y/N | Unfurnished |
| Total Stories | 1 |
| Air Conditioning Y/N | Yes |
| Heating Y/N | Yes |
| Fireplace Y/N | No |
| Total Bedrooms | 4 |
| Total Baths | 3 |
| RoomBedroomFeatures | First Floor Bedroom |
| Dining Room Features | Dining - Living |
Exterior Features
| Parking Features | Attached |
|---|---|
| Lot Features | Regular |
| Water Source | Central |
| Total Parking | 2 |
| Lot Size Area | 0.252 |
| Foundation Details | Concrete Block |
| Park Name | CAPE CORAL |
| Spa | No |
| Building Area Total | 1811 |
| Lot Size Acres | 0.252 |
| Waterfront Y/N | No |
| Covered Spaces | 2 |
| Horse Y/N | No |
Amenities
- Foreclosure
- Views
- Short Sale
- New Construction
- Adult 55+
- Lease To Own
- No HOA Fees
- Furnished
- Primary On Main
- Air Conditioning
- Seller Finance
- Green
- Fixer Upper
- Horse
- Golf
- Fireplace
- Deck
- Garage
- Basement
- Pool
Property vs Single Family Average in 33993
Price
Taxes
Year Built
 Copyright © MFRMLS.com All information deemed reliable but not guaranteed. All properties are subject to prior sale, change or withdrawal. Neither listing broker(s) or information provider(s) shall be responsible for any typographical errors, misinformation, misprints and shall be held totally harmless. Listing(s) information is provided for consumers personal, non-commercial use and may not be used for any purpose other than to identify prospective properties consumers may be interested in purchasing. Information on this site was last updated Last updated on September 21, 2026 9:25 AM UTC The listing information on this page last changed on Last updated on September 21, 2026 9:25 AM UTCd. The data relating to real estate for sale on this website comes in part from the Internet Data Exchange program of MFR MLS.
All information deemed reliable but not guaranteed. All properties are subject to prior sale, change or withdrawal. Neither listing broker(s) or information provider(s) shall be responsible for any typographical errors, misinformation, misprints and shall be held totally harmless. Listing(s) information is provided for consumers personal, non-commercial use and may not be used for any purpose other than to identify prospective properties consumers may be interested in purchasing.
Updated on September 21, 2026 9:25 AM UTC
Copyright © MFRMLS.com All information deemed reliable but not guaranteed. All properties are subject to prior sale, change or withdrawal. Neither listing broker(s) or information provider(s) shall be responsible for any typographical errors, misinformation, misprints and shall be held totally harmless. Listing(s) information is provided for consumers personal, non-commercial use and may not be used for any purpose other than to identify prospective properties consumers may be interested in purchasing. Information on this site was last updated Last updated on September 21, 2026 9:25 AM UTC The listing information on this page last changed on Last updated on September 21, 2026 9:25 AM UTCd. The data relating to real estate for sale on this website comes in part from the Internet Data Exchange program of MFR MLS.
All information deemed reliable but not guaranteed. All properties are subject to prior sale, change or withdrawal. Neither listing broker(s) or information provider(s) shall be responsible for any typographical errors, misinformation, misprints and shall be held totally harmless. Listing(s) information is provided for consumers personal, non-commercial use and may not be used for any purpose other than to identify prospective properties consumers may be interested in purchasing.
Updated on September 21, 2026 9:25 AM UTC
 All information regarding a property for sale, rental or financing, school information and public tax records is from sources deemed reliable; PROVIDED, HOWEVER, that representations and warranties are not made about the accuracy thereof, and such information is subject to errors, omissions, updates, modifications, changes of price, rent rates, commissions, prior sales, leases or financing, changes in school boundaries, or withdrawal without notice. All information displayed on this Website should
 © 2026 Florida Gulf Coast MLS (FGCMLS) Information deemed reliable, but not guaranteed. The IDX data relating to real estate for sale on this web site comes in part from the Florida Gulf Coast Multiple Listing Service. The information being provided is for consumers' personal, non-commercial use and may not be used for any purpose other than to identify prospective properties consumers may be interested in purchasing. Information is deemed reliable but not guaranteed.
 This data is up-to-date as of September 21, 2026 10:15 AM UTC Some properties that appear for sale on this website may subsequently have sold and may no longer be available. For the most current information, contact Weichert, Realtors® - Agency One - Cape Coral.
The information provided is for consumers' personal, non-commercial use and may not be used for any other purpose. The data relating to real estate for sale on this website comes in part from the Broker Reciprocity Program (BR Program)
This data is up-to-date as of September 21, 2026 10:15 AM UTC Some properties that appear for sale on this website may subsequently have sold and may no longer be available. For the most current information, contact Weichert, Realtors® - Agency One - Cape Coral.
The information provided is for consumers' personal, non-commercial use and may not be used for any other purpose. The data relating to real estate for sale on this website comes in part from the Broker Reciprocity Program (BR Program)
