
Views - Primary on Main





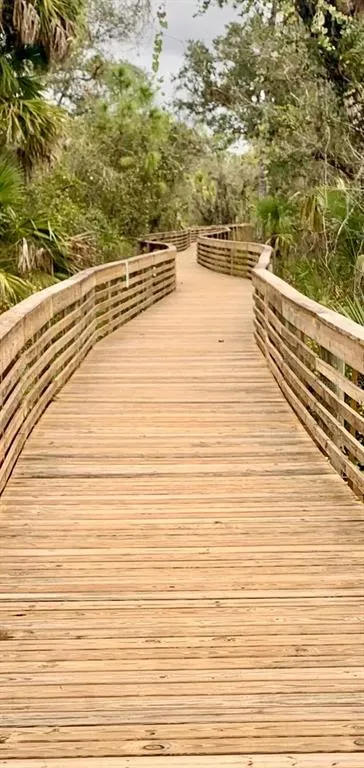
Address
2290 Mossy Oak Drive, NORTH PORT, FL
Price
$ 339,900
Property Attributes
- MLS#C7532665
- TypeSingle Family
- Listing Status Active
- CountySarasota
- CityNORTH PORT
- AreaNorth Port/Venice
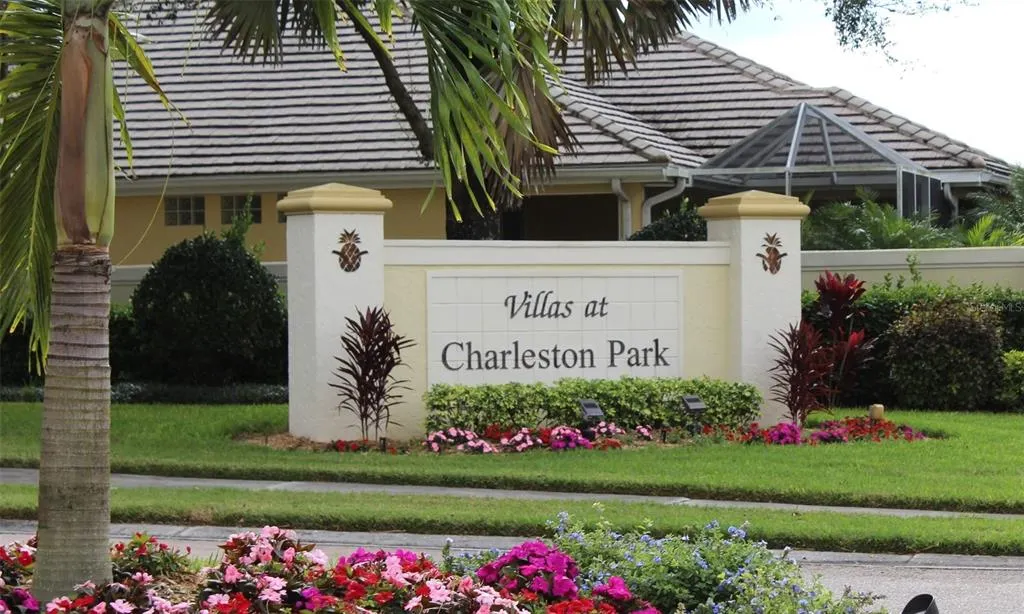
- NeighborhoodVILLAS AT CHARLESTON PARK
- Zip34287
- StyleSingle Family Residence
- Year Built2006
- Taxes$ 5017
- Price$ 339,900
- Bedrooms3
- Full Bathrooms2
- Half Bathrooms0
- Sqr Footage1710
- Lot Size0.13 Acres
Data Source:
Stellar MLS
Property Description
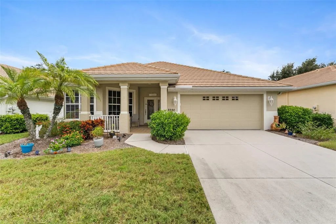
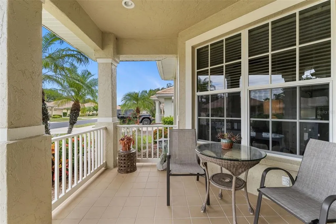
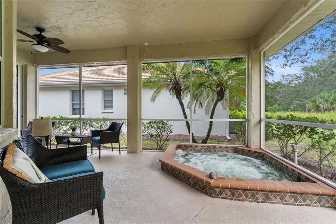
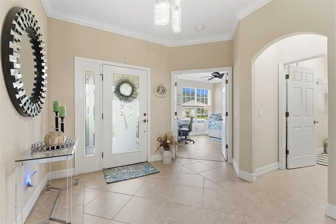
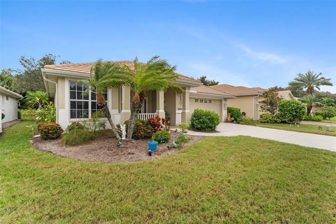
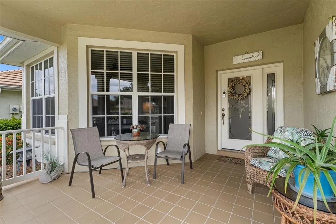
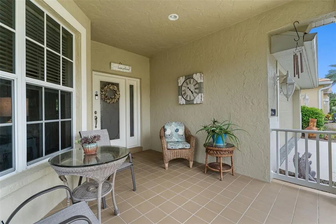
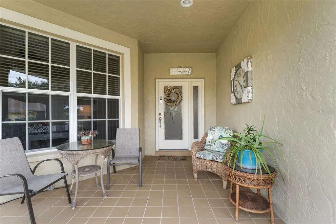
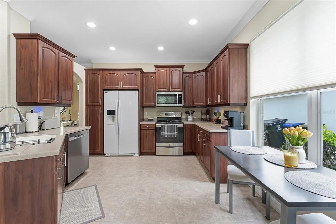
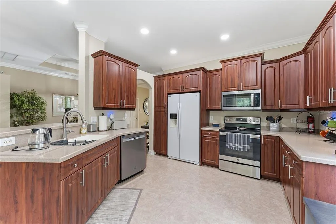
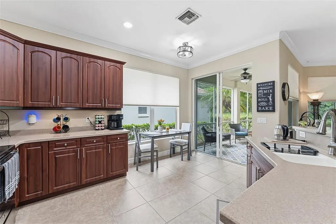
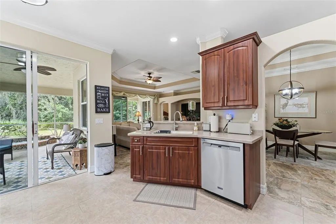
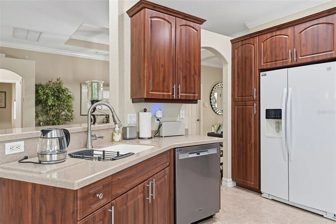
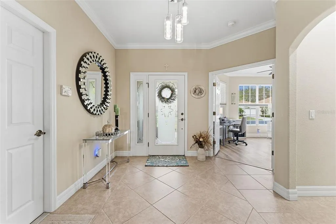
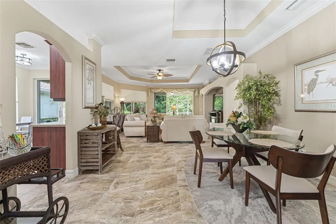
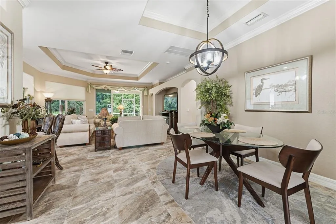
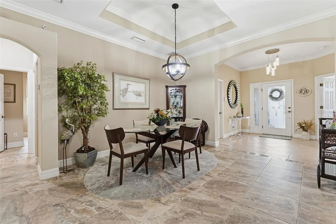
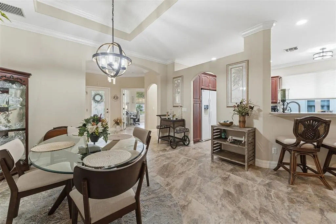
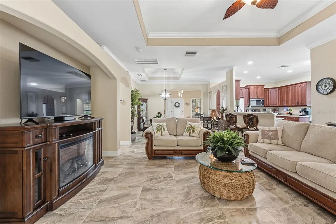
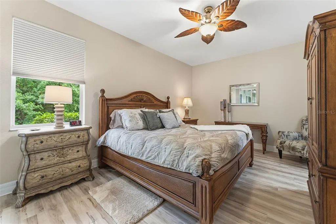
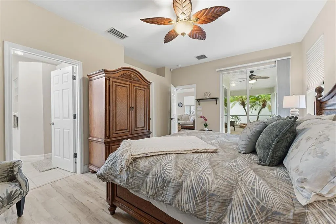
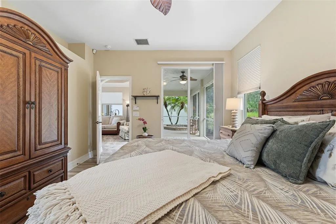
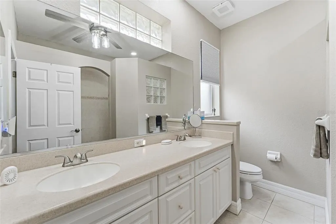
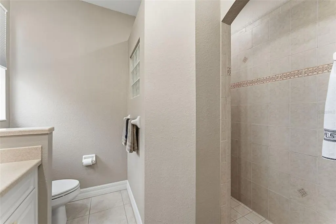
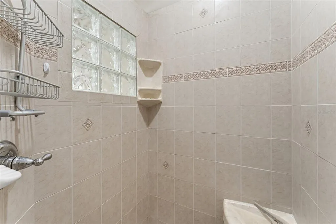
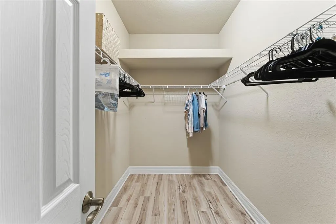
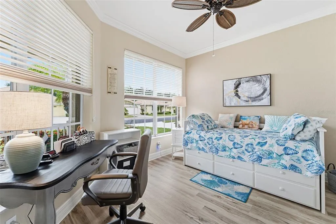
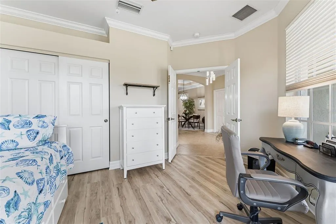
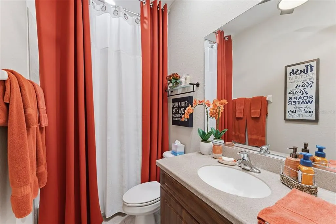
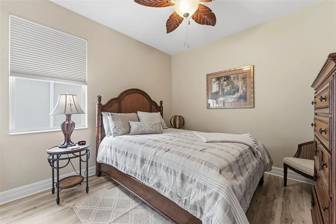
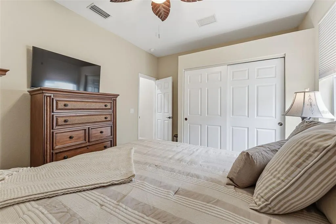
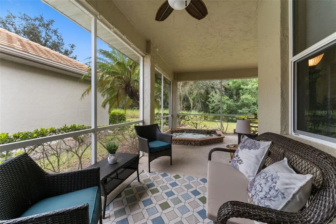
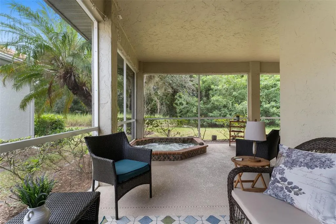
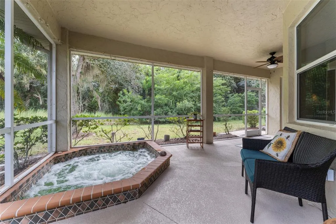
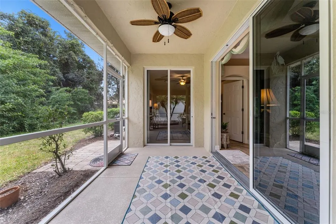
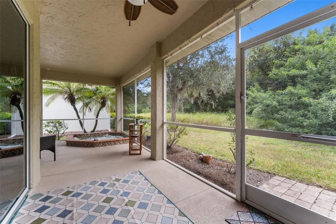
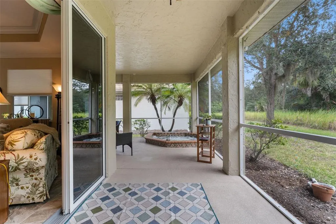
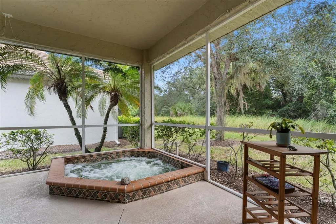
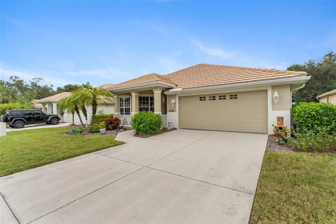
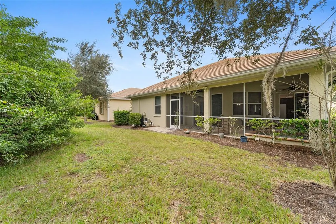
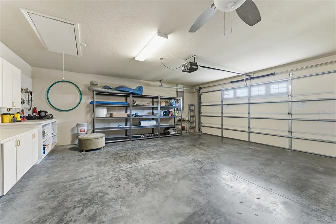
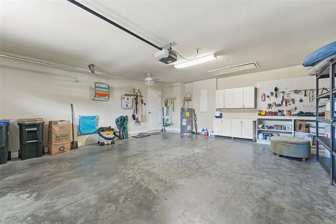
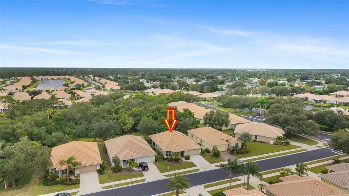
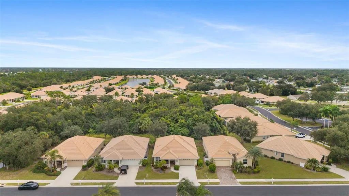
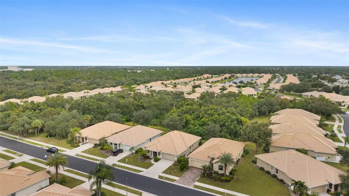
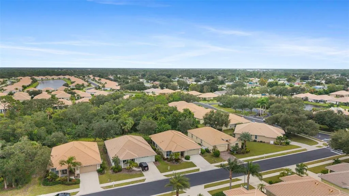
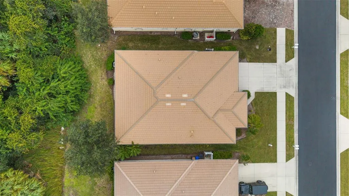
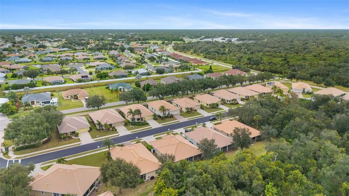
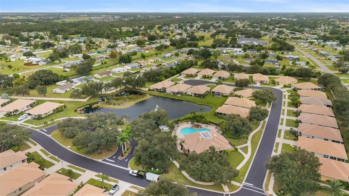
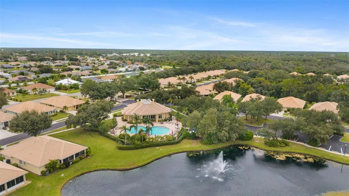
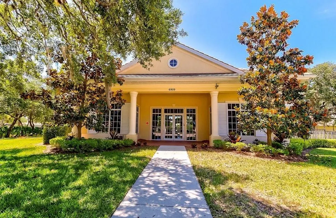
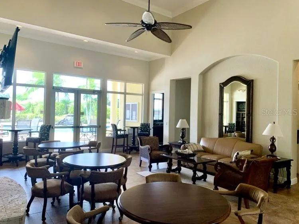
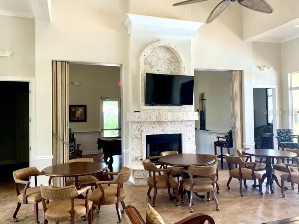
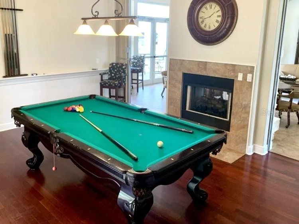
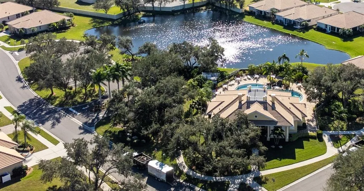
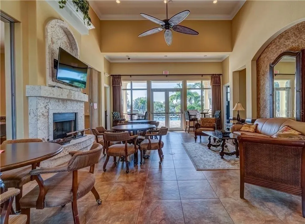
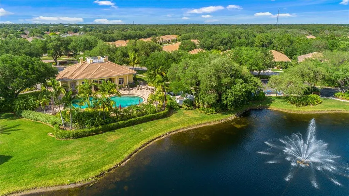
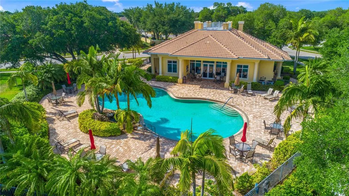
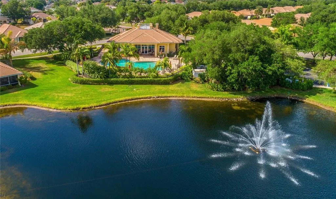
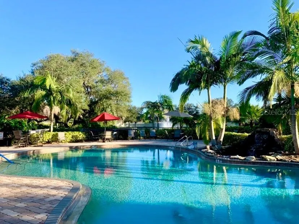
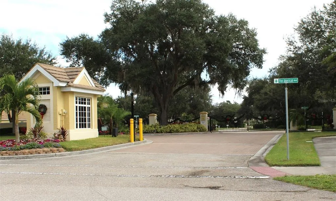
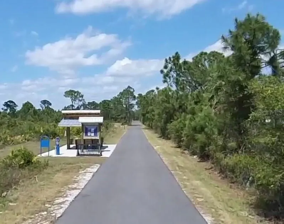
BEAUTIFULLY FURNISHED TURNKEY HOME IN A PRIVATE GATED COMMUNITY – FLORIDA LIVING AT ITS BEST! Enjoy the serenity of this private, gated community featuring beautifully landscaped grounds, sidewalks, tranquil pond fountains, charming park benches, and picturesque lantern-lit streets. Whether you're looking for a full-time residence or the perfect seasonal retreat, this low-maintenance community offers an inviting lifestyle. Only 185 homes in this community. Enjoy NO CDD fees, LOW HOA fees, and Flood Zone X for added peace of mind. Recently painted and meticulously maintained, this exceptional home offers the perfect blend of comfort, elegance, and move-in-ready convenience. Simply bring your bags and start enjoying the Florida lifestyle! OFFERED TURNKEY FURNISHED, the home features tasteful, quality furnishings from recognized brands including Broyhill, Tommy Bahama, Ashley, Hunter Douglas and more. Inside, you'll discover three spacious bedrooms and two full bathrooms, complemented by impact glass windows, elegant tray ceilings, and beautiful crown molding throughout. A welcoming covered front porch leads into a generous foyer, setting the tone for the thoughtfully designed interior. The well-appointed kitchen offers abundant cabinetry with convenient pull-out shelving, stainless steel appliances, and a bright dinette area perfect for casual dining. The open-concept living area creates an inviting atmosphere and flows seamlessly outdoors through triple sliding glass doors. THE OUTDOOR LIVING SPACE IS TRULY A SHOWSTOPPER! Florida living is all about enjoying sunshine, gentle breezes, and year-round outdoor entertaining. The 306sqft expansive, screened-in and covered wraparound lanai is an incredible extension of the home's interior living space. FEATURING A HEATED, IN-GROUND SPA, and multiple access points from the living room, dinette, and primary bedroom, this private outdoor retreat is designed for relaxation and entertaining. Imagine hosting weekend barbecues, enjoying your morning coffee, or unwinding in your own backyard oasis. The back yard faces the preserve land for total privacy. This is Florida living at its finest! The spacious primary suite offers direct lanai access through double sliding glass doors, a walk-in closet, and a beautifully appointed en-suite bathroom featuring dual sinks and a Roman-style walk-in shower. A desirable split-bedroom floor plan provides privacy for family and guests. Two additional bedrooms and a conveniently located full guest bathroom make comfortable accommodations. Bedroom three features elegant French doors and is currently being used as a den or home office. Exceptional curb appeal completes the package, with a tile roof, mature landscaping, and an inviting covered front porch. LOCATION, LOCATION, LOCATION! Conveniently situated near Wellen Park, this community is just two miles from the Legacy Trail, offering miles of scenic biking and walking opportunities, along with nearby nature trails. Enjoy easy access to multiple golf courses, beautiful tropical beaches, public boat launches, spring training baseball facilities, medical centers, schools, shopping, and local dining. This home combines refined style, quality furnishings, thoughtful features, and peaceful surroundings in one outstanding offering. Whether you're searching for a full-time Florida residence or a seasonal getaway, this property is ready to welcome you home! This is the Florida lifestyle you've been waiting for!
| Elementary School | Middle School | High School |
|---|---|---|
| Glenallen Elementary Elementary School | Heron Creek Middle Middle School | North Port High High School |
| Price History | |
|---|---|
| 10/30/2026 | Listed $339,900 |
General Features
| Sewer | Public Sewer |
|---|---|
| Heating | Electric |
| Cooling | Central Air |
| Utilities | Cable Available,Fire Hydrant,Public,Sewer Connected,Sprinkler Recycled,Water Connected |
| Possession | Close Of Escrow |
| Roof | Tile |
| Appliances | Dishwasher,Dryer,Electric Water Heater,Microwave,Range,Refrigerator,Washer |
| Zoning | PCDN |
| HOA Fee | 330 |
| Association Fee Includes | Cable TV,Community Pool,Escrow Reserves Fund,Maintenance Grounds,Pool Maintenance,Private Road |
| Patio/Porch Features | Covered,Front Porch,Patio,Screened |
| Construction Materials | Block,Stucco |
| Pets Allowed | Cats OK,Dogs OK,Yes |
| Year Built | 2006 |
| View | Trees/Woods |
| Levels | One |
| Property Subtype | Single Family Residence |
| Tax Year | 2025 |
| Ownership | Fee Simple |
| Community Features | Clubhouse,Deed Restrictions,Gated Community - No Guard,Irrigation-Reclaimed Water,Sidewalks |
| Assoc Fee Paid Per | Monthly |
| County | Sarasota |
| New Construction | false |
| Property Type | Residential |
| Association Amenities | Cable TV,Clubhouse,Gated |
| Attached Garage | true |
| Subdivision Name | VILLAS AT CHARLESTON PARK |
| Facing Direction | West |
| Garage Y/N | true |
| Total Rooms | 9 |
| Full Baths | 2 |
| Status | Active |
| Directions | North Tamiami Trail (RT41), Right Pan American Blvd, Right Grand Cypress Blvd, Left Mossy Oak Dr |
| High School | North Port High |
| City | NORTH PORT |
| Association Name | Star Hospitality Management/John Telisky |
| Senior Community Y/N | false |
| MLS Area | 34287 - North Port/Venice |
| Lot Size Units | Square Feet |
| Lot Size Square Feet | 5600 |
| Carport Y/N | false |
| Listing Terms | Cash,Conventional,VA Loan |
| Spa Features | In Ground |
| Elementary School | Glenallen Elementary |
| Land Lease Y/N | false |
| Tax Annual Amount | 5017.03 |
| Home Warranty Y/N | false |
| Middle/Junior High School | Heron Creek Middle |
| Additional Parcels Y/N | false |
| Lease Considered Y/N | true |
| Virtual Tour | https://www.propertypanorama.com/instaview/stellar/C7532665 |
| Building Area Units | Square Feet |
| Living Area Units | Square Feet |
| Standard Status | Active |
| Occupancy Type | Owner |
| Tax Lot | 70 |
| Legal Description | LOT 70, VILLAS AT CHARLESTON PARK |
| Pet Size Limit | Extra Large (101+ Lbs.) |
| Minimum Lease | 3 Months |
| Water Access Y/N | false |
| Monthly HOA Amount | 330 |
| Water View Y/N | false |
| Flood Zone Code | X |
| In Law Suite YN | false |
| Flood Zone Code X | Yes |
| DockY/N | false |
Interior Features
| Interior Amenities | Crown Molding,High Ceilings,Primary Bedroom Main Floor,Tray Ceiling(s),Walk-In Closet(s) |
|---|---|
| Flooring | Luxury Vinyl,Tile |
| Furnished Y/N | Furnished |
| Total Stories | 1 |
| Air Conditioning Y/N | true |
| Heating Y/N | true |
| Fireplace Y/N | false |
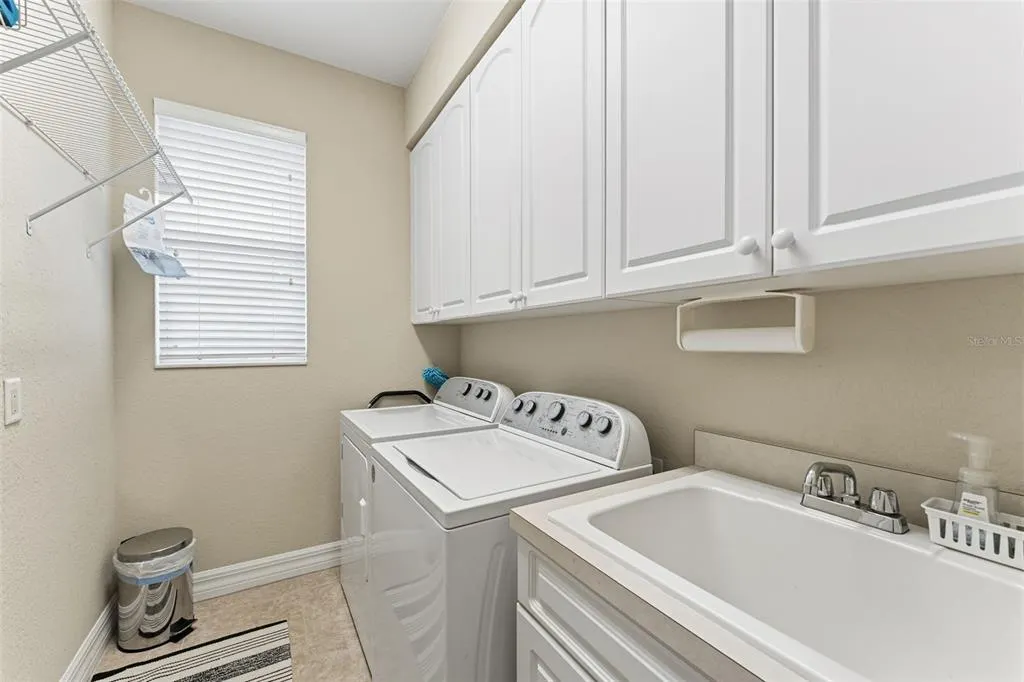
| Laundry Features | Inside,Laundry Room |
| Total Bedrooms | 3 |
| LivingAreaSource | Public Records |
| Total Baths | 2 |
Exterior Features
| Exterior Amenities | Irrigation System |
|---|---|
| Vegetation | Wooded |
| Parking Features | Driveway,Garage Door Opener,Off Street |
| Lot Features | Landscaped |
| Water Source | Public |
| Lot Size Area | 5600 |
| Foundation Details | Slab |
| Spa | true |
| Building Area Total | 2636 |
| Lot Dimensions | 100 x 56 |
| Lot Size Acres | 0.13 |
| Road Surface Type | Asphalt,Paved |
| Private Pool | false |
| Waterfront Y/N | false |
| Road Responsibility | Private Maintained Road |
Amenities
- Foreclosure
- Views
- Short Sale
- New Construction
- Adult 55+
- Lease To Own
- No HOA Fees
- Furnished
- Primary On Main
- Air Conditioning
- Seller Finance
- Green
- Fixer Upper
- Horse
- Golf
- Fireplace
- Deck
- Garage
- Basement
- Pool
Property vs Single Family Average in 34287
Price
Taxes
Year Built
 Copyright © MFRMLS.com All information deemed reliable but not guaranteed. All properties are subject to prior sale, change or withdrawal. Neither listing broker(s) or information provider(s) shall be responsible for any typographical errors, misinformation, misprints and shall be held totally harmless. Listing(s) information is provided for consumers personal, non-commercial use and may not be used for any purpose other than to identify prospective properties consumers may be interested in purchasing. Information on this site was last updated Last updated on November 7, 2026 3:57 PM UTC The listing information on this page last changed on Last updated on November 7, 2026 3:57 PM UTCd. The data relating to real estate for sale on this website comes in part from the Internet Data Exchange program of MFR MLS.
All information deemed reliable but not guaranteed. All properties are subject to prior sale, change or withdrawal. Neither listing broker(s) or information provider(s) shall be responsible for any typographical errors, misinformation, misprints and shall be held totally harmless. Listing(s) information is provided for consumers personal, non-commercial use and may not be used for any purpose other than to identify prospective properties consumers may be interested in purchasing.
Updated on November 7, 2026 3:57 PM UTC
 All information regarding a property for sale, rental or financing, school information and public tax records is from sources deemed reliable; PROVIDED, HOWEVER, that representations and warranties are not made about the accuracy thereof, and such information is subject to errors, omissions, updates, modifications, changes of price, rent rates, commissions, prior sales, leases or financing, changes in school boundaries, or withdrawal without notice. All information displayed on this Website should
 © 2026 Florida Gulf Coast MLS (FGCMLS) Information deemed reliable, but not guaranteed. The IDX data relating to real estate for sale on this web site comes in part from the Florida Gulf Coast Multiple Listing Service. The information being provided is for consumers' personal, non-commercial use and may not be used for any purpose other than to identify prospective properties consumers may be interested in purchasing. Information is deemed reliable but not guaranteed.
 This data is up-to-date as of November 7, 2026 3:50 PM UTC Some properties that appear for sale on this website may subsequently have sold and may no longer be available. For the most current information, contact Weichert, Realtors(R) - Agency One - Cape Coral.
The information provided is for consumers' personal, non-commercial use and may not be used for any other purpose. The data relating to real estate for sale on this website comes in part from the Broker Reciprocity Program (BR Program)
