
New Construction
Address
4703 W Fair Oaks Avenue, TAMPA, FL
Price
$ 1,450,000
Property Attributes
- MLS#TB8423600
- TypeSingle Family
- Listing Status Active
- CountyHillsborough
- CityTAMPA
- AreaTampa
- NeighborhoodGUERNSEY ESTATES
- Zip33611
- StyleSingle Family Residence
- Year Built2026
- Taxes$ 5292
- Price$ 1,450,000
- Bedrooms4
- Full Bathrooms3
- Half Bathrooms1
- Sqr Footage3327
- Lot Size0.2 Acres
Data Source:
Stellar MLS
Property Description
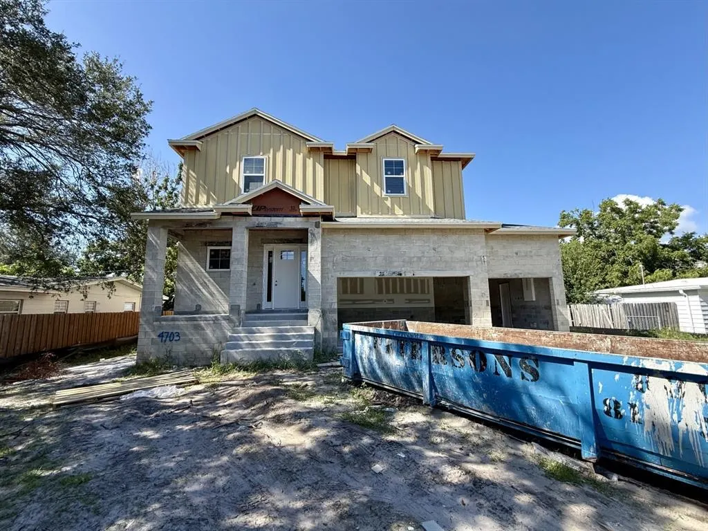
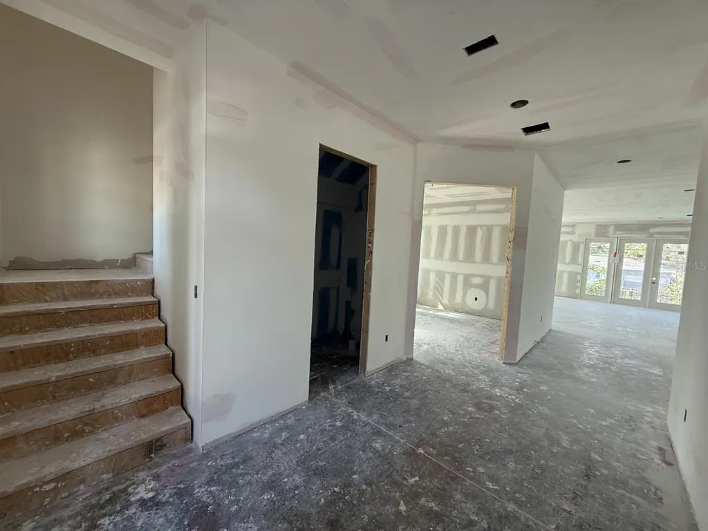
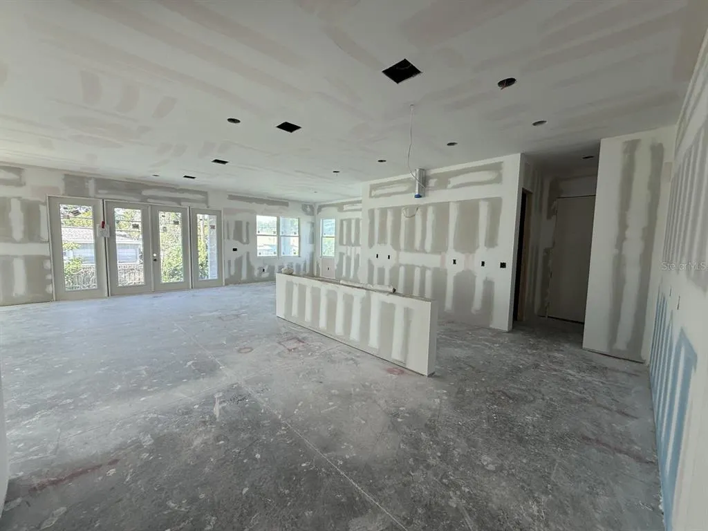
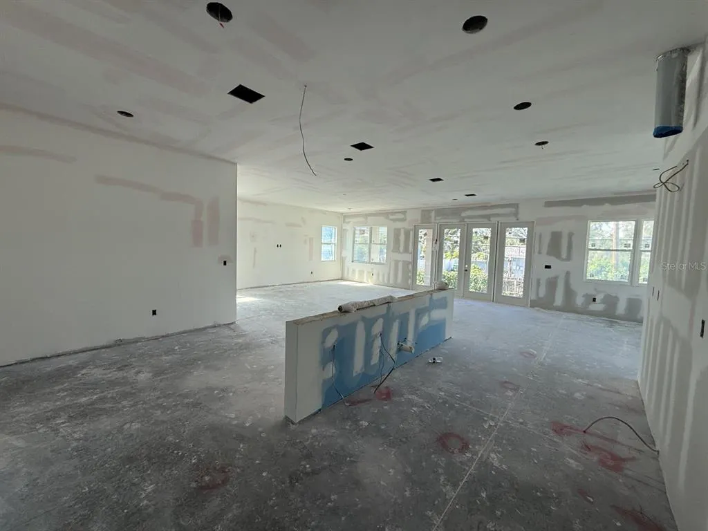
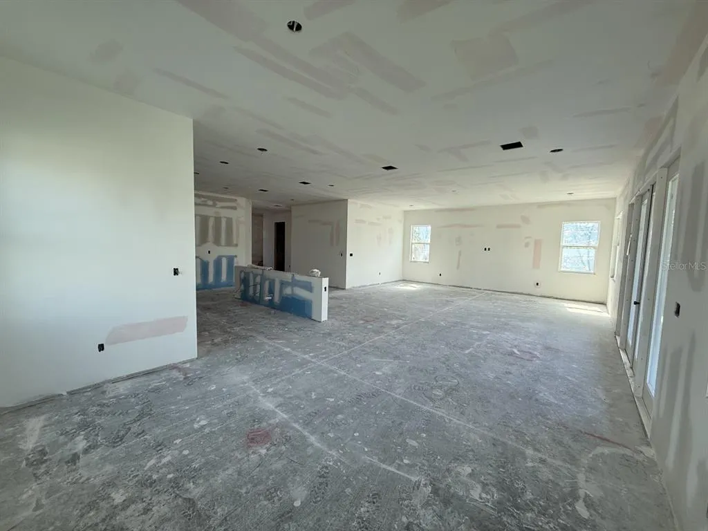
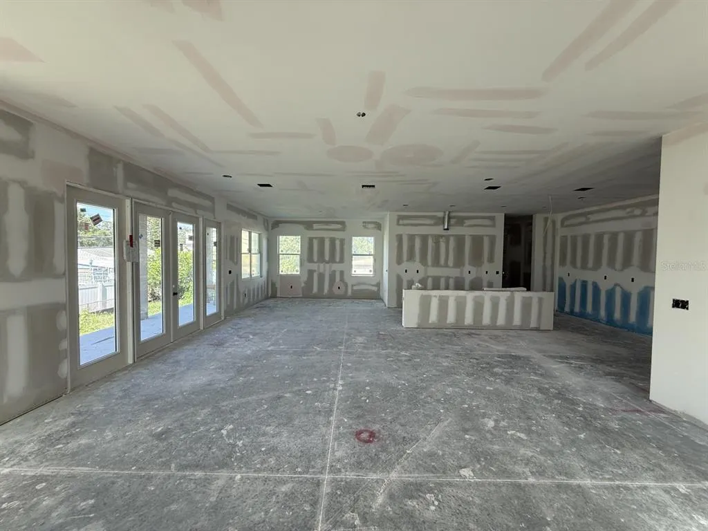
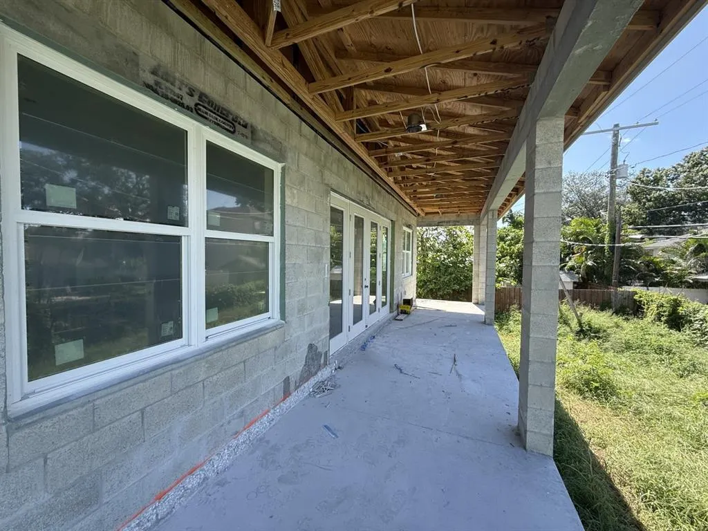
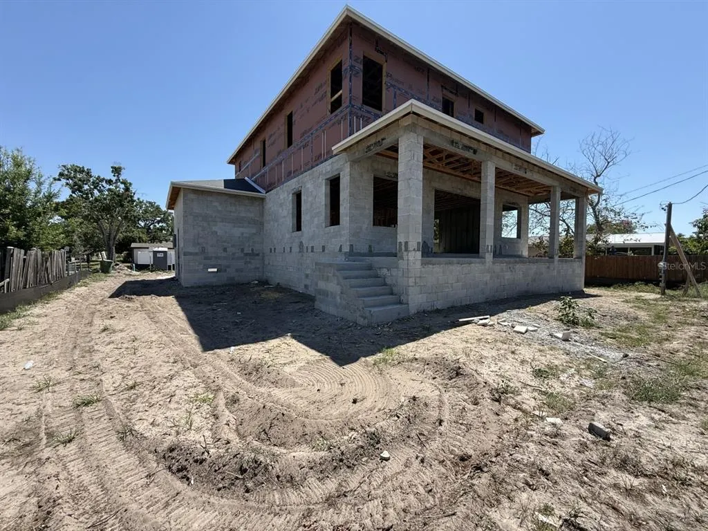
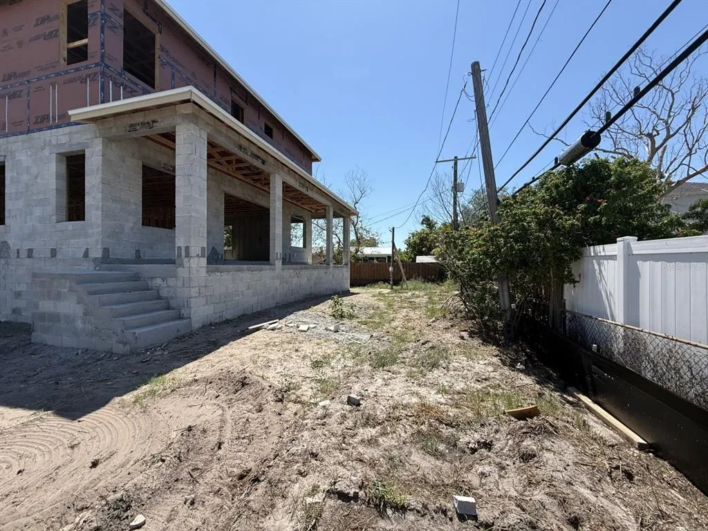
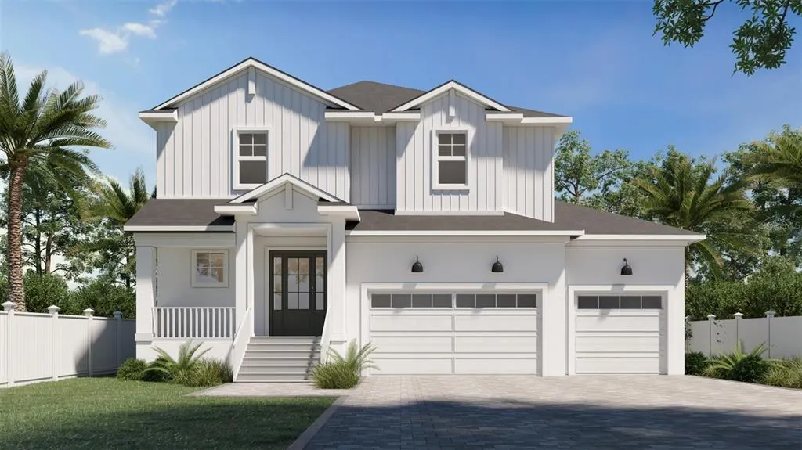
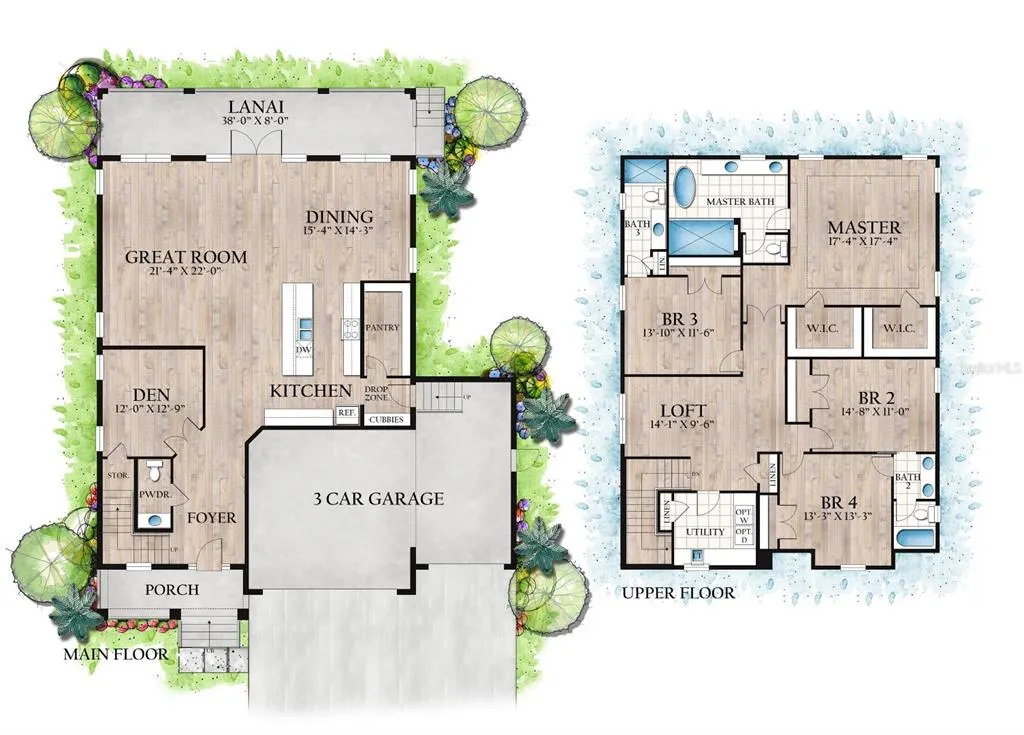
Under Construction. Limited time for buyer to pick selections! Bayside West new construction elevate to FEMA standards and located just minutes away from Westshore Marina District and Tampa International Airport. Open floor-plan consisting of 4 bedrooms, 3 full bathrooms, 1 half bathroom, downstairs den/office and an upstairs loft. A large foyer greets you as you walk through the front door, with the staircase on your left. The powder bath is conveniently located under the stairs, just before the den/office space, well lit with 3 windows. The long foyer leads you back into the main living area, where you will find a large great room/kitchen/dining room combo. Behind the kitchen is a large pantry and a mudroom/drop zone directly inside the entry door from the garage. French doors symmetrically placed between the great room and dining room lead you out to the backyard. Upstairs, you are welcomed by an open loft area and a large laundry room. Bedrooms 2 and 3 share a Jack and Jill style bathroom, and bedroom 4 has a private ensuite bathroom. The master bedroom is located on the back side of the home, with a nice sized master bathroom consisting of a double vanity, large shower, linen closet and separate toilet room. The master suite is completed by 2 large his & hers closets. Wood floors throughout, tile in wet areas. 10' ceilings throughout. Impact windows. Large 3 car garage.
| Elementary School | Middle School | High School |
|---|---|---|
| Anderson-HB Elementary School | Madison-HB Middle School | Robinson-HB High School |
| Price History | |
|---|---|
| 12/19/2025 | Listed $1,450,000 |
General Features
| Sewer | Public Sewer |
|---|---|
| Heating | Central |
| Cooling | Central Air |
| Utilities | Cable Available,Public,Street Lights |
| Roof | Shingle |
| Appliances | Dishwasher,Microwave,Range,Refrigerator |
| Zoning | RS-60 |
| Garage Spaces | 3 |
| Construction Materials | Block,Wood Frame |
| Pets Allowed | Yes |
| Year Built | 2026 |
| Levels | Two |
| Property Subtype | Single Family Residence |
| Tax Year | 2024 |
| Ownership | Fee Simple |
| County | Hillsborough |
| New Construction | true |
| Property Type | Residential |
| Attached Garage | true |
| Subdivision Name | GUERNSEY ESTATES |
| Facing Direction | North |
| Garage Y/N | true |
| Total Rooms | 9 |
| Full Baths | 3 |
| Status | Active |
| Directions | Head southwest on FL-618 Toll/Selmon Expy. Use the left 2 lanes to take exit 1A-1B to merge onto US-92 W/W Gandy Blvd. Turn right onto S Manhattan Ave. Turn left onto W Fair Oaks Ave. |
| High School | Robinson-HB |
| City | TAMPA |
| Senior Community Y/N | false |
| MLS Area | 33611 - Tampa |
| Lot Size Units | Square Feet |
| Lot Size Square Feet | 8800 |
| Carport Y/N | false |
| Elementary School | Anderson-HB |
| Property Attached Y/N | false |
| Land Lease Y/N | false |
| Tax Annual Amount | 5292 |
| Middle/Junior High School | Madison-HB |
| Property Condition | Under Construction |
| Additional Parcels Y/N | false |
| Lease Considered Y/N | true |
| Virtual Tour | https://www.propertypanorama.com/instaview/stellar/TB8423600 |
| Building Area Units | Square Feet |
| Living Area Units | Square Feet |
| Builder Name | BADGER CONSTRUCTION |
| Standard Status | Active |
| Occupancy Type | Vacant |
| Tax Lot | 10 |
| Legal Description | GUERNSEY ESTATES LOT 10 BLOCK 23 |
| Minimum Lease | No Minimum |
| Water Access Y/N | false |
| Additional Rooms | Den/Library/Office,Loft |
| Water View Y/N | false |
| Flood Zone Code | AE |
| In Law Suite YN | false |
Interior Features
| Interior Amenities | Crown Molding,Eating Space In Kitchen,High Ceilings,Kitchen/Family Room Combo,Open Floorplan,PrimaryBedroom Upstairs,Stone Counters,Thermostat,Walk-In Closet(s) |
|---|---|
| Flooring | Engineered Hardwood,Tile |
| Air Conditioning Y/N | true |
| Heating Y/N | true |
| Window Features | Storm Window(s) |
| Fireplace Y/N | false |
| Half Baths | 1 |
| Laundry Features | Inside,Laundry Room,Upper Level |
| Total Bedrooms | 4 |
| LivingAreaSource | Builder |
| Total Baths | 4 |
Exterior Features
| Exterior Amenities | French Doors,Irrigation System |
|---|---|
| Fencing | Fenced,Wood |
| Water Source | Public |
| Lot Size Area | 8800 |
| Foundation Details | Slab,Stem Wall |
| Building Area Total | 4397 |
| Lot Dimensions | 80 x 110 |
| Lot Size Acres | 0.2 |
| Road Surface Type | Asphalt |
| Private Pool | false |
| Waterfront Y/N | false |
| Covered Spaces | 3 |
| Builder Model | Model: Fair Oaks |
Amenities
- Foreclosure
- Views
- Short Sale
- New Construction
- Adult 55+
- Lease To Own
- No HOA Fees
- Furnished
- Primary On Main
- Air Conditioning
- Seller Finance
- Green
- Fixer Upper
- Horse
- Golf
- Fireplace
- Deck
- Garage
- Basement
- Pool
Property vs Single Family Average in 33611
Price
Taxes
Year Built
 Copyright © MFRMLS.com All information deemed reliable but not guaranteed. All properties are subject to prior sale, change or withdrawal. Neither listing broker(s) or information provider(s) shall be responsible for any typographical errors, misinformation, misprints and shall be held totally harmless. Listing(s) information is provided for consumers personal, non-commercial use and may not be used for any purpose other than to identify prospective properties consumers may be interested in purchasing. Information on this site was last updated Last updated on September 16, 2026 9:29 AM UTC The listing information on this page last changed on Last updated on September 16, 2026 9:29 AM UTCd. The data relating to real estate for sale on this website comes in part from the Internet Data Exchange program of MFR MLS.
All information deemed reliable but not guaranteed. All properties are subject to prior sale, change or withdrawal. Neither listing broker(s) or information provider(s) shall be responsible for any typographical errors, misinformation, misprints and shall be held totally harmless. Listing(s) information is provided for consumers personal, non-commercial use and may not be used for any purpose other than to identify prospective properties consumers may be interested in purchasing.
Updated on September 16, 2026 9:29 AM UTC
Copyright © MFRMLS.com All information deemed reliable but not guaranteed. All properties are subject to prior sale, change or withdrawal. Neither listing broker(s) or information provider(s) shall be responsible for any typographical errors, misinformation, misprints and shall be held totally harmless. Listing(s) information is provided for consumers personal, non-commercial use and may not be used for any purpose other than to identify prospective properties consumers may be interested in purchasing. Information on this site was last updated Last updated on September 16, 2026 9:29 AM UTC The listing information on this page last changed on Last updated on September 16, 2026 9:29 AM UTCd. The data relating to real estate for sale on this website comes in part from the Internet Data Exchange program of MFR MLS.
All information deemed reliable but not guaranteed. All properties are subject to prior sale, change or withdrawal. Neither listing broker(s) or information provider(s) shall be responsible for any typographical errors, misinformation, misprints and shall be held totally harmless. Listing(s) information is provided for consumers personal, non-commercial use and may not be used for any purpose other than to identify prospective properties consumers may be interested in purchasing.
Updated on September 16, 2026 9:29 AM UTC
 All information regarding a property for sale, rental or financing, school information and public tax records is from sources deemed reliable; PROVIDED, HOWEVER, that representations and warranties are not made about the accuracy thereof, and such information is subject to errors, omissions, updates, modifications, changes of price, rent rates, commissions, prior sales, leases or financing, changes in school boundaries, or withdrawal without notice. All information displayed on this Website should
 © 2026 Florida Gulf Coast MLS (FGCMLS) Information deemed reliable, but not guaranteed. The IDX data relating to real estate for sale on this web site comes in part from the Florida Gulf Coast Multiple Listing Service. The information being provided is for consumers' personal, non-commercial use and may not be used for any purpose other than to identify prospective properties consumers may be interested in purchasing. Information is deemed reliable but not guaranteed.
 This data is up-to-date as of September 16, 2026 9:27 AM UTC Some properties that appear for sale on this website may subsequently have sold and may no longer be available. For the most current information, contact Weichert, Realtors® - Agency One - Cape Coral.
The information provided is for consumers' personal, non-commercial use and may not be used for any other purpose. The data relating to real estate for sale on this website comes in part from the Broker Reciprocity Program (BR Program)
This data is up-to-date as of September 16, 2026 9:27 AM UTC Some properties that appear for sale on this website may subsequently have sold and may no longer be available. For the most current information, contact Weichert, Realtors® - Agency One - Cape Coral.
The information provided is for consumers' personal, non-commercial use and may not be used for any other purpose. The data relating to real estate for sale on this website comes in part from the Broker Reciprocity Program (BR Program)
