
Price Reduction
Address
501 W Euclid Avenue, TAMPA, FL
Price
$ 679,900
Property Attributes
- MLS#TB8491188
- TypeSingle Family
- Listing Status Pending
- CountyHillsborough
- CityTAMPA
- AreaTampa
- NeighborhoodMAC FARLANE HUGH C SUB
- Zip33602
- StyleHistorical
- Year Built1913
- Taxes$ 3995
- Price$ 679,900
- Bedrooms3
- Full Bathrooms2
- Half Bathrooms0
- Sqr Footage2986
- Lot Size0.19 Acres
Data Source:
Stellar MLS
Property Description
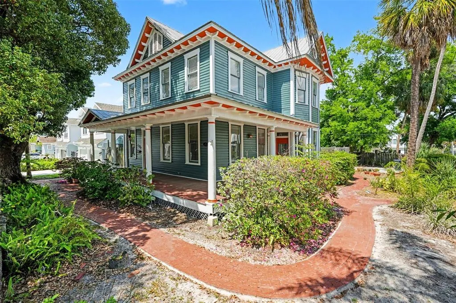
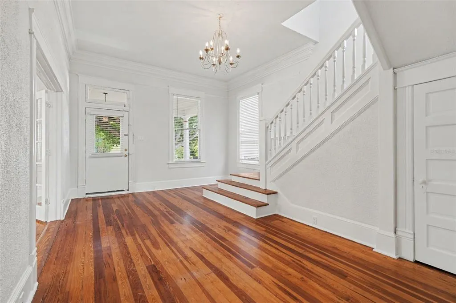
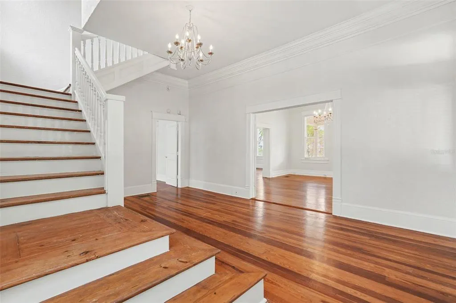
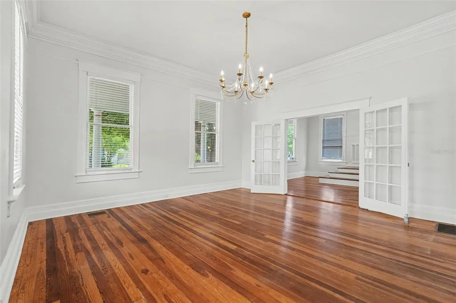
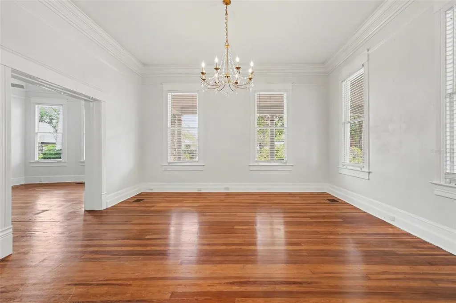
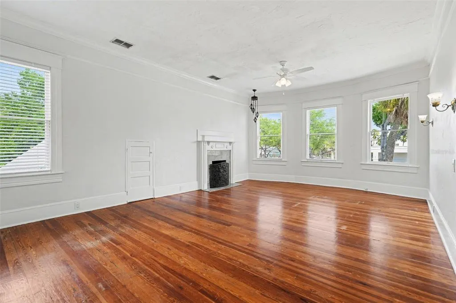
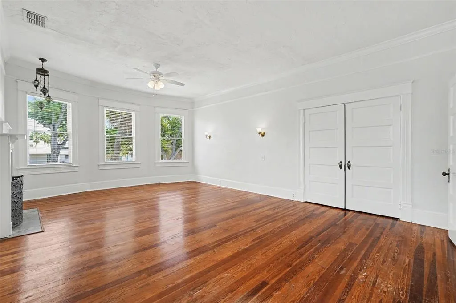
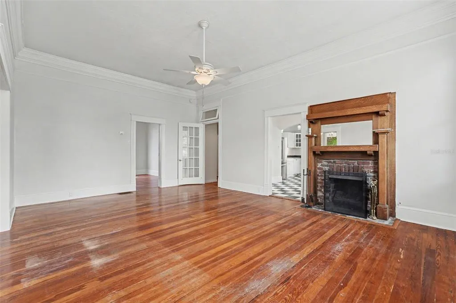
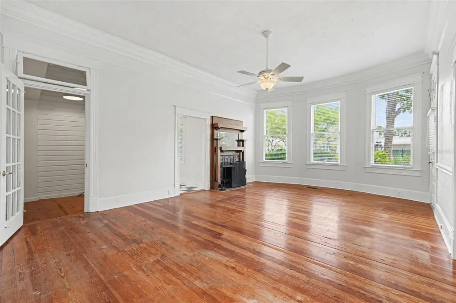
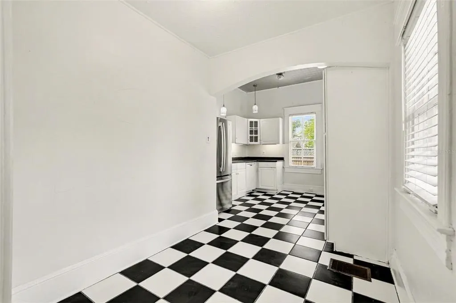
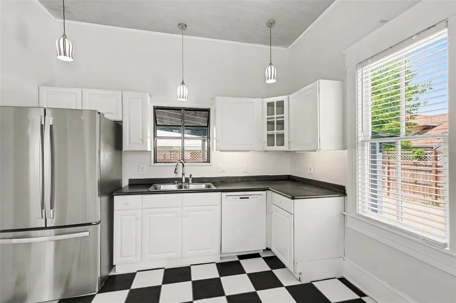
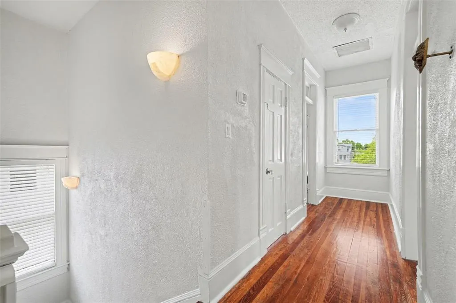
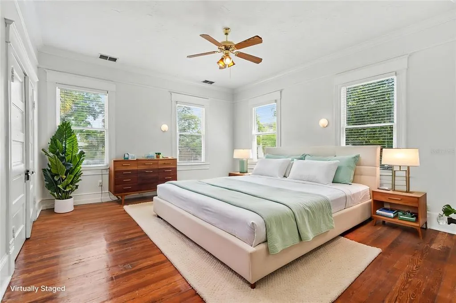
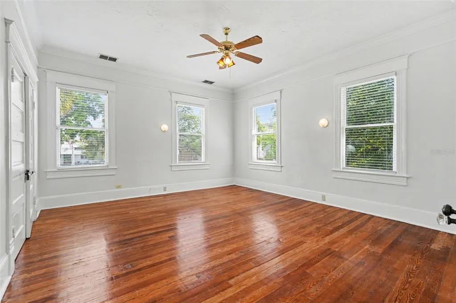
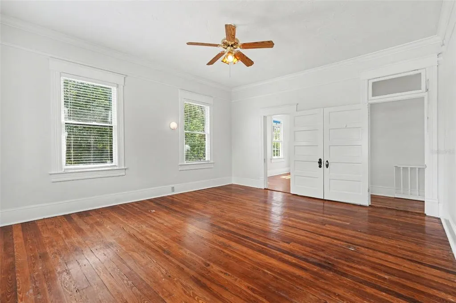
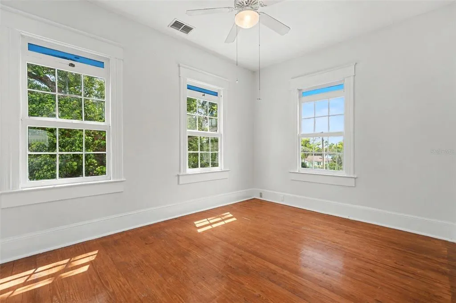
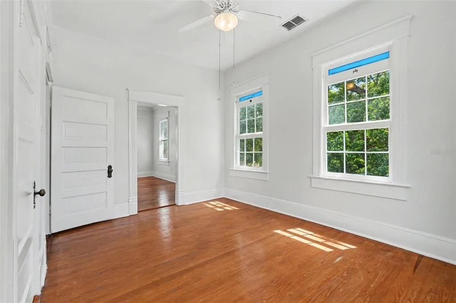
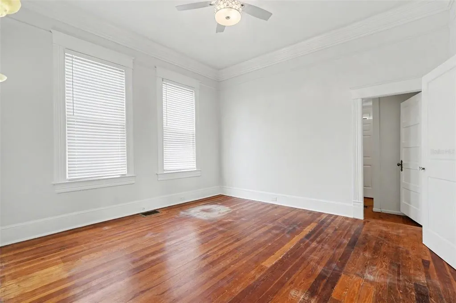
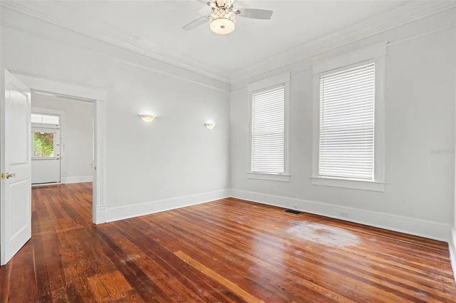
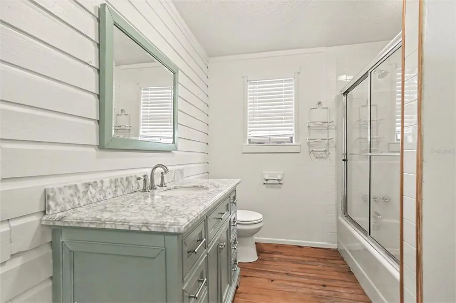
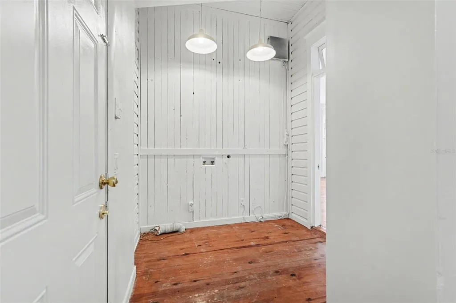
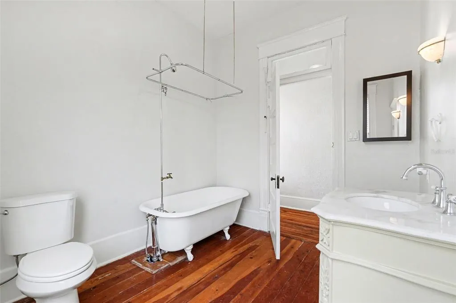
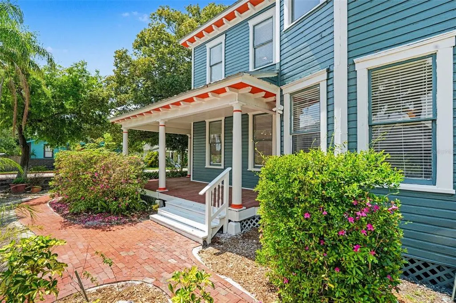
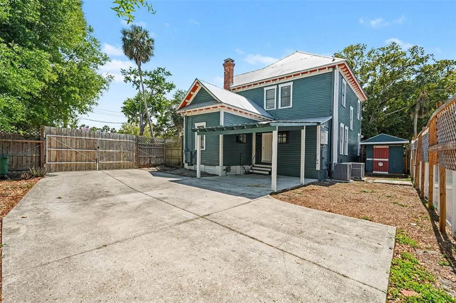
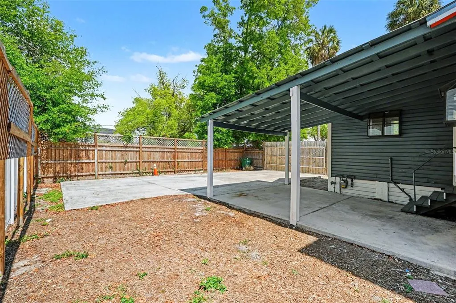
Virtually Staged. What an opportunity to own this historical home located in the desirable Tampa Heights community. This 3 bedroom and 2 bathroom home has so much to offer. As you approach the home you will be impressed with the wrap around porch and mature tress. As you enter the home you will be impressed by the high ceiling, wood floring and arcktecureal details. As our enter you will have a large greeting area with a large living area with french. Just through the living room you will have a dedicated formal dining room featureing a elegant fireplace, perfect for large gatherings. There is also a separate room that can be used for additional entertaiment on the first floor. The kitchen is well equipped with plenty of storage. Just off of the kitchen is a laundry area. There is also a full bathroom with a tub / shower combination located downstairs for your and your guest convenience. The bedrooms are located just up and beautiful wood staircase. The primary bedroom is large and offers a walk in closet and a secondary storage area as well as a elegant fireplace. The secondary bedroom are large and offer plenty of closet space. There is a full bathroom with a claw foot tub located down the halls. The home offers additional storage with a large attic space. As you exit to the backyard you will enjoy the large additional parking area and a large shed for additional storage. The home is fenced for privacy and enjoyment. Close to downtown Tampa, Ybor City and the Riverwalk you enjoy all the convencie this area offers from entertainment, shopping, top rated restaurants and medical facilities. Don't miss the opportunity to make this home your own and schedule a showing today!
| Elementary School | Middle School | High School |
|---|---|---|
| Graham-HB Elementary School | Madison-HB Middle School | Hillsborough-HB High School |
| Price History | |
|---|---|
| 3/27/2026 | Listed $800,000 |
| 4/17/2026 | 3$775,000 |
| 5/7/2026 | 3$750,000 |
| 6/4/2026 | 1$739,000 |
| 6/19/2026 | 2$725,000 |
| 7/8/2026 | 4$699,000 |
| 7/30/2026 | 1$689,000 |
| 8/28/2026 | 1$679,900 |
General Features
| Sewer | Public Sewer |
|---|---|
| Heating | Central |
| Cooling | Central Air |
| Utilities | BB/HS Internet Available,Electricity Connected,Natural Gas Connected,Sewer Connected,Water Connected |
| Roof | Metal |
| Appliances | Disposal,Microwave,Range,Refrigerator |
| Zoning | RM-16 |
| Patio/Porch Features | Front Porch,Rear Porch |
| Architectural Style | Historical |
| Construction Materials | Brick,Other,Wood Frame,Wood Siding |
| Pets Allowed | Yes |
| Year Built | 1913 |
| Levels | Two |
| Property Subtype | Single Family Residence |
| Tax Year | 2025 |
| Ownership | Fee Simple |
| County | Hillsborough |
| New Construction | false |
| Property Type | Residential |
| Subdivision Name | MAC FARLANE HUGH C SUB |
| Facing Direction | South |
| Garage Y/N | false |
| Other Structures | Shed(s) |
| Total Rooms | 3 |
| Full Baths | 2 |
| Status | Pending |
| Directions | Head north on Florida Avenue, turn left (west) onto Columbus Drive. Continue west and then turn right (north) onto Highlands Avenue. Next, turn left (west) onto West Euclid Avenue. |
| High School | Hillsborough-HB |
| City | TAMPA |
| Senior Community Y/N | false |
| MLS Area | 33602 - Tampa |
| Lot Size Units | Square Feet |
| Lot Size Square Feet | 8175 |
| Carport Y/N | false |
| Listing Terms | Cash,Conventional |
| Elementary School | Graham-HB |
| Land Lease Y/N | false |
| Tax Annual Amount | 3995 |
| Middle/Junior High School | Madison-HB |
| Additional Parcels Y/N | false |
| Lease Considered Y/N | true |
| Virtual Tour | https://www.propertypanorama.com/instaview/stellar/TB8491188 |
| Building Area Units | Square Feet |
| Living Area Units | Square Feet |
| Standard Status | Pending |
| Occupancy Type | Vacant |
| Tax Lot | 8 |
| Legal Description | MAC FARLANE HUGH C SUBDIVISION REVISED MAP LOT 8 BLOCK C |
| Minimum Lease | No Minimum |
| Water Access Y/N | false |
| Additional Rooms | Family Room,Formal Dining Room Separate |
| Water View Y/N | false |
| Flood Zone Code | X |
| In Law Suite YN | false |
| Flood Zone Code X | Yes |
Interior Features
| Interior Amenities | Ceiling Fan(s),Crown Molding,High Ceilings,Other,Thermostat,Walk-In Closet(s) |
|---|---|
| Flooring | Tile,Hardwood |
| Furnished Y/N | Unfurnished |
| Fireplace Features | Gas |
| Air Conditioning Y/N | true |
| Heating Y/N | true |
| Window Features | Blinds |
| Fireplace Y/N | true |
| Laundry Features | Inside,Laundry Room |
| Total Bedrooms | 3 |
| LivingAreaSource | Public Records |
| Total Baths | 2 |
Exterior Features
| Exterior Amenities | French Doors,Lighting,Other,Sidewalk |
|---|---|
| Vegetation | Trees/Landscaped |
| Fencing | Fenced,Wood |
| Parking Features | Driveway |
| Lot Features | Corner Lot |
| Water Source | Public |
| Lot Size Area | 8175 |
| Foundation Details | Crawlspace,Stilt/On Piling |
| Building Area Total | 3804 |
| Lot Size Acres | 0.19 |
| Road Surface Type | Paved,Asphalt |
| Private Pool | false |
| Waterfront Y/N | false |
| Road Frontage Type | Street Paved |
Amenities
- Foreclosure
- Views
- Short Sale
- New Construction
- Adult 55+
- Lease To Own
- No HOA Fees
- Furnished
- Primary On Main
- Air Conditioning
- Seller Finance
- Green
- Fixer Upper
- Horse
- Golf
- Fireplace
- Deck
- Garage
- Basement
- Pool
Property vs Single Family Average in 33602
Price
Taxes
Year Built
 Copyright © MFRMLS.com All information deemed reliable but not guaranteed. All properties are subject to prior sale, change or withdrawal. Neither listing broker(s) or information provider(s) shall be responsible for any typographical errors, misinformation, misprints and shall be held totally harmless. Listing(s) information is provided for consumers personal, non-commercial use and may not be used for any purpose other than to identify prospective properties consumers may be interested in purchasing. Information on this site was last updated Last updated on September 18, 2026 9:21 AM UTC The listing information on this page last changed on Last updated on September 18, 2026 9:21 AM UTCd. The data relating to real estate for sale on this website comes in part from the Internet Data Exchange program of MFR MLS.
All information deemed reliable but not guaranteed. All properties are subject to prior sale, change or withdrawal. Neither listing broker(s) or information provider(s) shall be responsible for any typographical errors, misinformation, misprints and shall be held totally harmless. Listing(s) information is provided for consumers personal, non-commercial use and may not be used for any purpose other than to identify prospective properties consumers may be interested in purchasing.
Updated on September 18, 2026 9:21 AM UTC
Copyright © MFRMLS.com All information deemed reliable but not guaranteed. All properties are subject to prior sale, change or withdrawal. Neither listing broker(s) or information provider(s) shall be responsible for any typographical errors, misinformation, misprints and shall be held totally harmless. Listing(s) information is provided for consumers personal, non-commercial use and may not be used for any purpose other than to identify prospective properties consumers may be interested in purchasing. Information on this site was last updated Last updated on September 18, 2026 9:21 AM UTC The listing information on this page last changed on Last updated on September 18, 2026 9:21 AM UTCd. The data relating to real estate for sale on this website comes in part from the Internet Data Exchange program of MFR MLS.
All information deemed reliable but not guaranteed. All properties are subject to prior sale, change or withdrawal. Neither listing broker(s) or information provider(s) shall be responsible for any typographical errors, misinformation, misprints and shall be held totally harmless. Listing(s) information is provided for consumers personal, non-commercial use and may not be used for any purpose other than to identify prospective properties consumers may be interested in purchasing.
Updated on September 18, 2026 9:21 AM UTC
 All information regarding a property for sale, rental or financing, school information and public tax records is from sources deemed reliable; PROVIDED, HOWEVER, that representations and warranties are not made about the accuracy thereof, and such information is subject to errors, omissions, updates, modifications, changes of price, rent rates, commissions, prior sales, leases or financing, changes in school boundaries, or withdrawal without notice. All information displayed on this Website should
 © 2026 Florida Gulf Coast MLS (FGCMLS) Information deemed reliable, but not guaranteed. The IDX data relating to real estate for sale on this web site comes in part from the Florida Gulf Coast Multiple Listing Service. The information being provided is for consumers' personal, non-commercial use and may not be used for any purpose other than to identify prospective properties consumers may be interested in purchasing. Information is deemed reliable but not guaranteed.
 This data is up-to-date as of September 18, 2026 9:37 AM UTC Some properties that appear for sale on this website may subsequently have sold and may no longer be available. For the most current information, contact Weichert, Realtors® - Agency One - Cape Coral.
The information provided is for consumers' personal, non-commercial use and may not be used for any other purpose. The data relating to real estate for sale on this website comes in part from the Broker Reciprocity Program (BR Program)
This data is up-to-date as of September 18, 2026 9:37 AM UTC Some properties that appear for sale on this website may subsequently have sold and may no longer be available. For the most current information, contact Weichert, Realtors® - Agency One - Cape Coral.
The information provided is for consumers' personal, non-commercial use and may not be used for any other purpose. The data relating to real estate for sale on this website comes in part from the Broker Reciprocity Program (BR Program)
