
Open House Sat, Sep 19th 11:00 AM - 01:00 PM - Price Reduction - Waterfront - Primary on Main
Address
10603 Orange Grove Drive, TAMPA, FL
Price
$ 659,900
Property Attributes
- MLS#TB8526115
- TypeSingle Family
- Listing Status Active
- CountyHillsborough
- CityTAMPA
- AreaTampa / Carrollwood / Lake Carroll
- NeighborhoodCARROLLWOOD SUB UNIT 18
- Zip33618
- StyleRanch
- Year Built1968
- Taxes$ 10114
- Price$ 659,900
- Bedrooms4
- Full Bathrooms2
- Half Bathrooms0
- Sqr Footage2146
- Lot Size0.31 Acres
Data Source:
Stellar MLS
Property Description
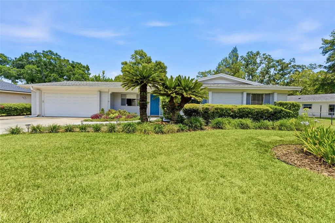
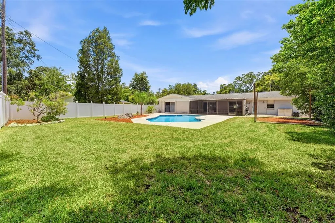
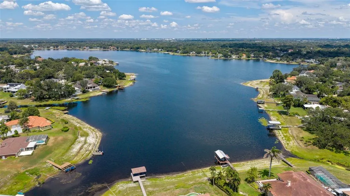
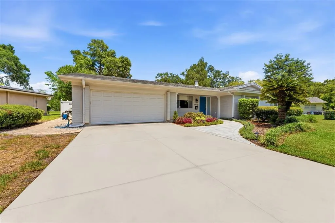
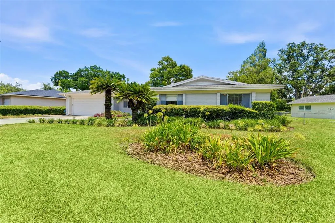
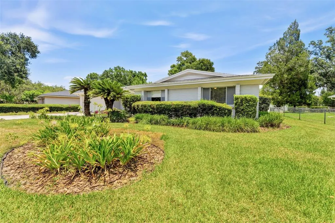
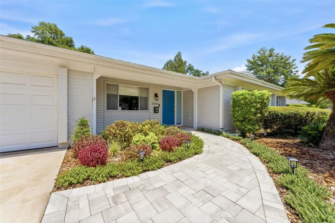
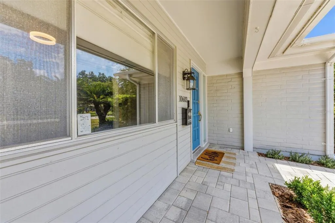
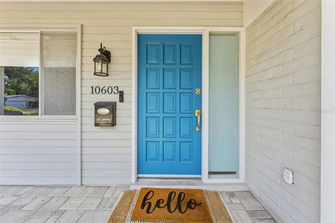
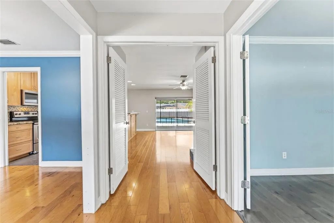
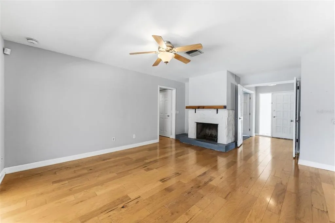
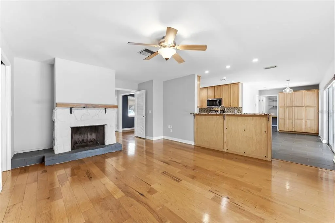
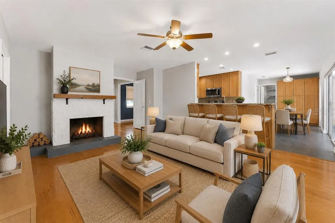
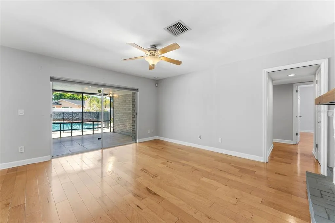
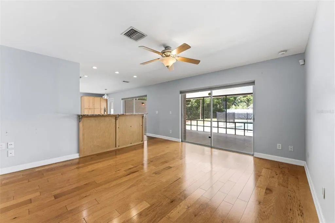
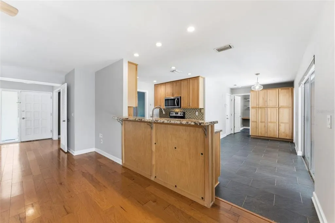
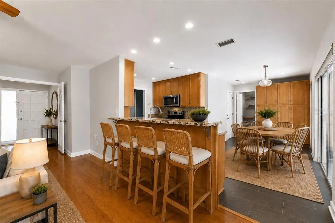
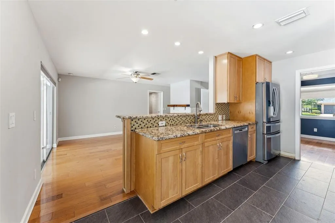
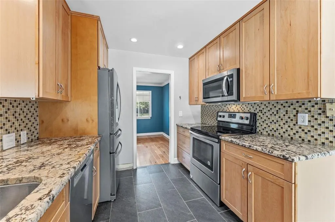
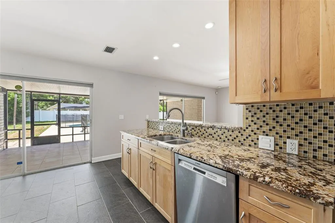
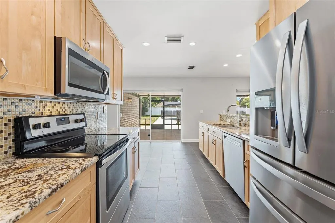
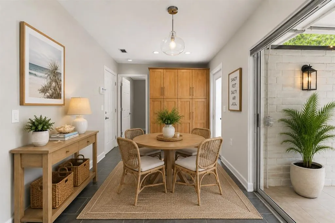
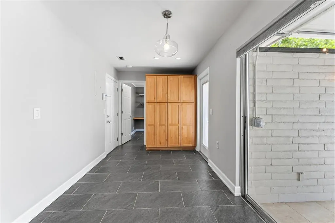
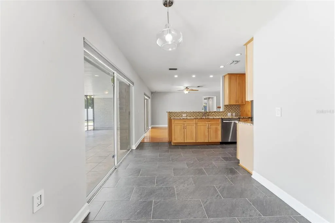
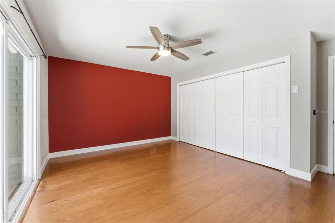
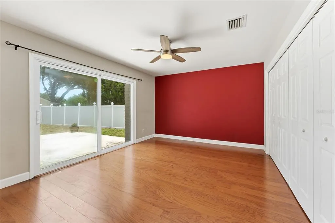
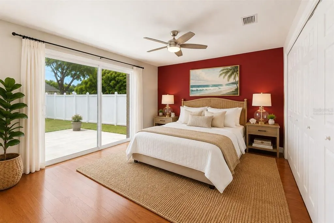
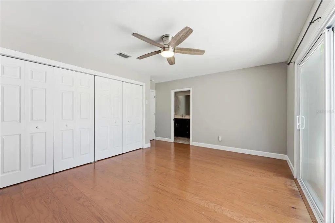
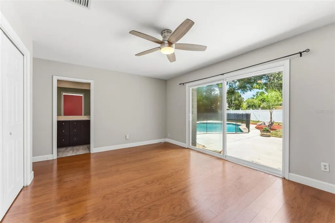
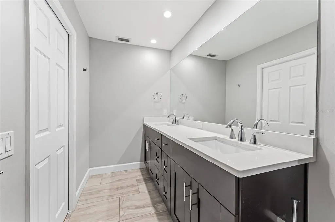
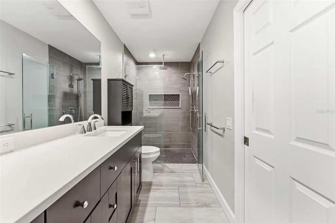
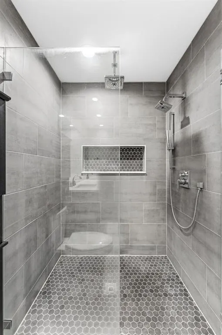
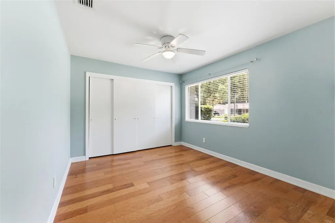
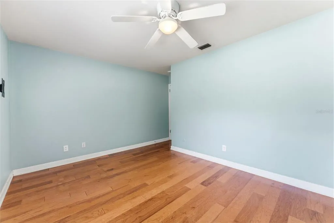
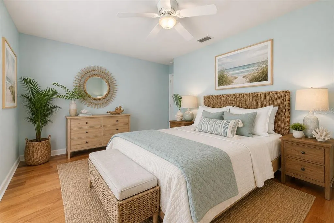
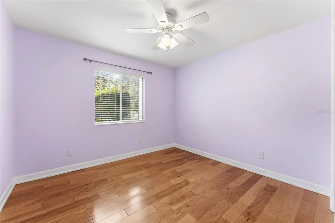
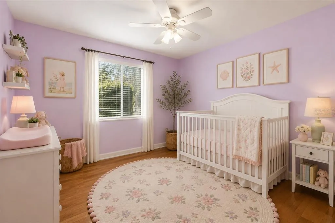
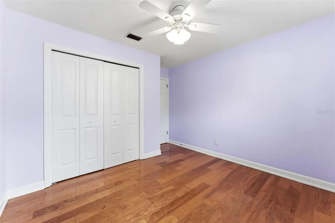
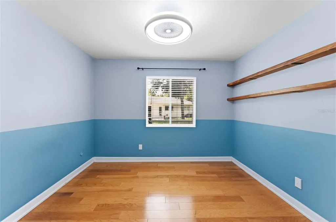
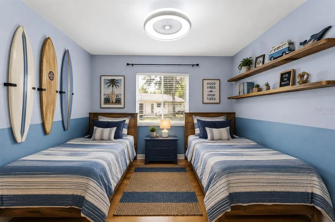
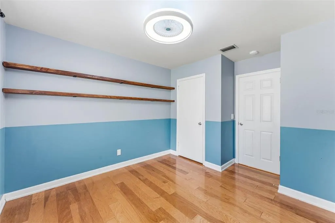
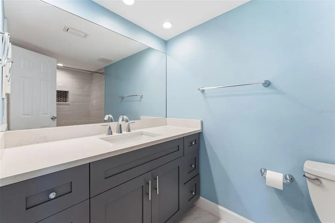
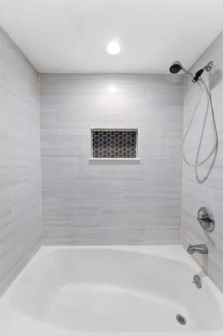
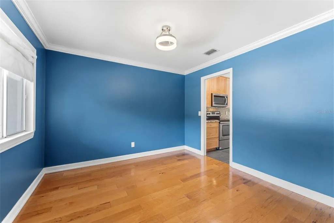
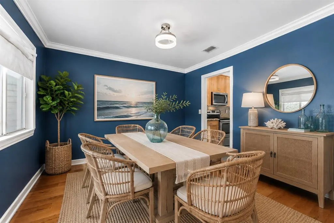
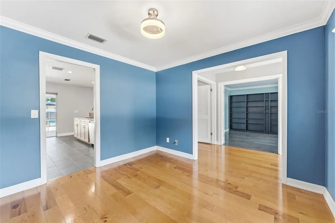
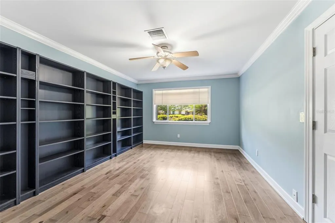
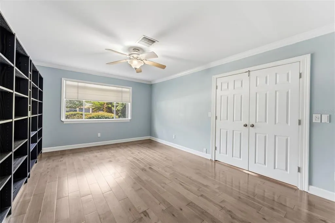
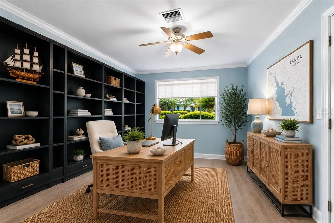
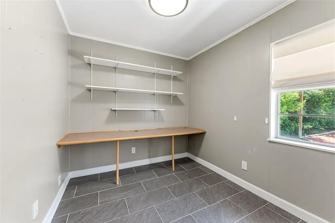
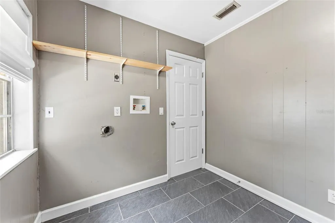
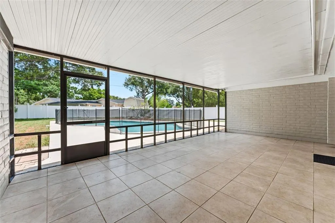
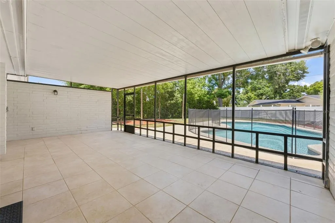
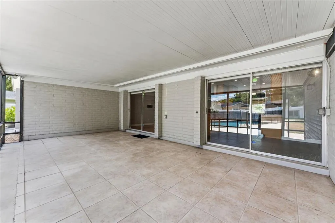
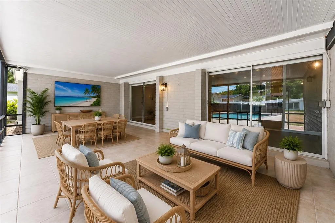
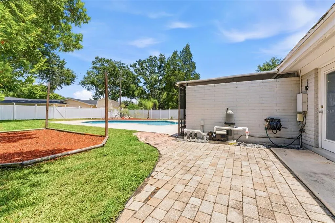
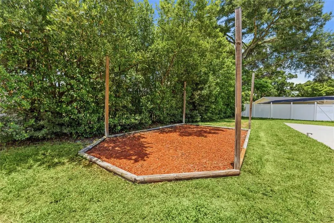
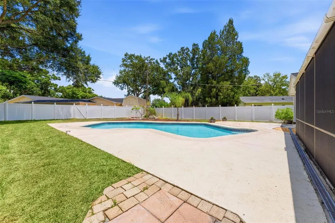
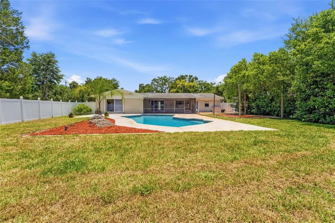
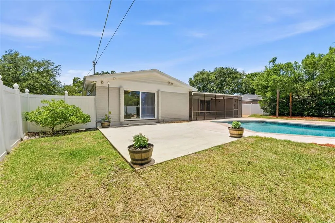
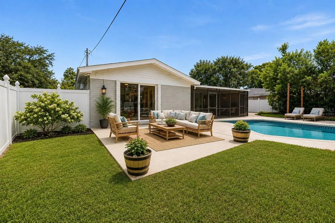
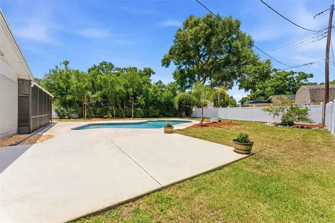
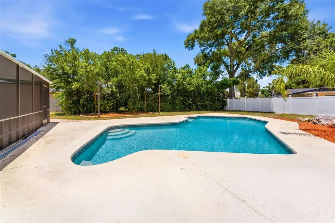
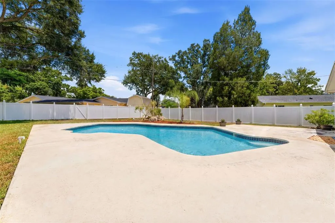
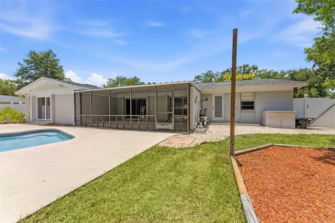
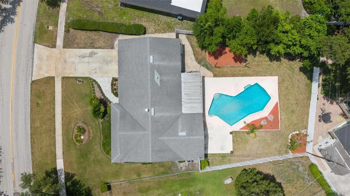
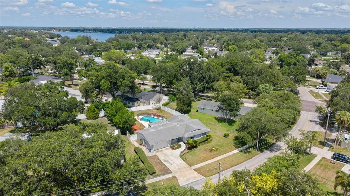
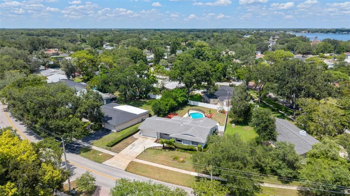
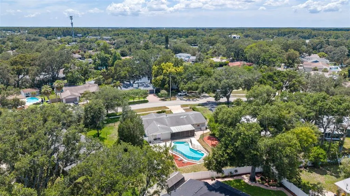
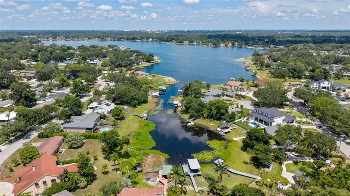
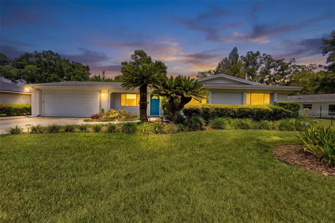
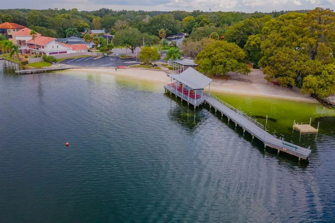
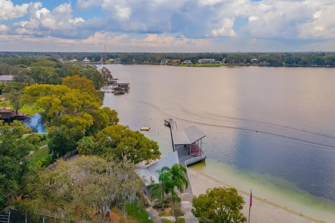
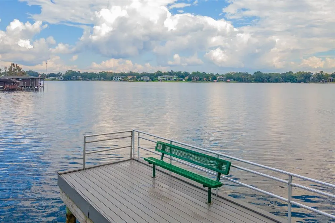
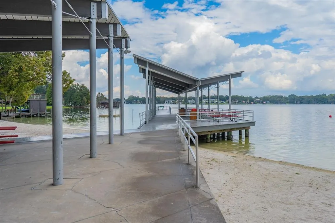
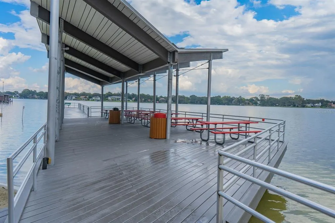
BRAND NEW ROOF! Mid-Century Charm Meets Modern Living in Original Carrollwood! Nestled beneath majestic oak trees on a beautifully landscaped .31-acre homesite, this updated 4-bedroom, 2-bath ranch-style home perfectly blends timeless 1968 architecture with today's modern finishes. A striking teal front door, lush new landscaping, and elegant new brick paver walkway and driveway create exceptional curb appeal, welcoming you into this spacious 2,146-square-foot residence. New A/C (3 years). Warm hardwood floors flow throughout the main living areas, where an inviting family room is anchored by a charming whitewashed stone wood-burning fireplace and sliding glass doors that open to the screened lanai, creating seamless indoor-outdoor living. The chef's kitchen is thoughtfully designed for everyday living and entertaining, featuring premium granite countertops, custom wood cabinetry, a designer glass tile backsplash, tile flooring, a suite of stainless-steel appliances, a breakfast bar, casual dining area, and a built-in pantry. The spacious primary suite offers a peaceful retreat with rich hardwood flooring, a designer accent wall, generous closet space, and sliding glass doors leading directly to the pool and patio. The luxurious ensuite bath (2018) showcases a modern double vanity with quartz countertops, abundant cabinet and drawer storage, undermount sinks, and a stunning seamless glass walk-in shower featuring designer tile, a shampoo niche, and multiple rain shower heads. Three generously sized secondary bedrooms provide ample closet space and share a beautifully updated guest bath. Step outside to your own private backyard oasis. The oversized backyard features a sparkling swimming pool with water feature, expansive brick paver patio, screened lanai, and lush tropical landscaping, all enclosed by a pristine vinyl privacy fence. Whether hosting family and friends or enjoying a quiet evening at home, this exceptional outdoor living space captures the very best of the Florida lifestyle. Living in Original Carrollwood means enjoying one of Tampa's most established and sought-after communities. Residents enjoy access to four private parks, including White Sands Beach on the 210-acre Lake Carroll, where boating, water skiing, jet skiing, paddleboarding, kayaking, fishing, and swimming are part of everyday life. Additional amenities include Scotty Cooper Park with its fishing dock, playground, and pavilion; the Carrollwood Recreation Center featuring a rentable event hall, kitchen, four lighted tennis courts, playground, soccer field, and walking trail; and Original Carrollwood Park, offering a 10-acre fenced park with playground, baseball field, walking paths, picnic pavilion, and a dedicated dog park. The vibrant Carrollwood Civic Association hosts year-round community events, including New Year's Eve fireworks, Fourth of July festivities, holiday celebrations, and more. Enjoy the added benefit of no HOA, with the Civic Association assessment conveniently included in the annual property tax bill. Located in the sought-after Carrollwood K-8 School district, serving Pre-K through 8th grade. Ideally located just minutes from Dale Mabry Highway, premier shopping, dining, medical facilities, downtown Tampa, Tampa Int’l Airport, and major sports venues, this exceptional original Carrollwood home blends timeless mid-century character with modern updates, and an unbeatable location. Schedule your private showing today.
| Price History | |
|---|---|
| 7/7/2026 | Listed $690,000 |
| 7/22/2026 | 3$669,900 |
| 9/8/2026 | 1$659,900 |
General Features
| Sewer | Public Sewer |
|---|---|
| Heating | Electric |
| Cooling | Central Air |
| Utilities | BB/HS Internet Available,Electricity Available |
| Possession | Close Of Escrow |
| Roof | Shingle |
| Appliances | Dishwasher,Disposal,Electric Water Heater,Microwave,Range,Refrigerator |
| Zoning | RSC-6 |
| HOA Fee | 800 |
| Garage Spaces | 2 |
| Patio/Porch Features | Covered,Enclosed,Rear Porch,Screened |
| Architectural Style | Ranch |
| Pool Features | Gunite,In Ground |
| Construction Materials | Brick |
| Pets Allowed | Yes |
| Year Built | 1968 |
| View | Pool |
| Levels | One |
| Property Subtype | Single Family Residence |
| Tax Year | 2025 |
| Ownership | Fee Simple |
| Waterfront Features | Lake |
| Community Features | Dock,Fishing,Lake,Private Boat Ramp,Water Access,Clubhouse,Deed Restrictions,Dog Park,Park,Playground,Sidewalks,Tennis Court(s) |
| Assoc Fee Paid Per | Annually |
| County | Hillsborough |
| New Construction | false |
| Property Type | Residential |
| Association Amenities | Clubhouse,Park,Tennis Court(s) |
| Attached Garage | true |
| Subdivision Name | CARROLLWOOD SUB UNIT 18 |
| Facing Direction | Southwest |
| Garage Y/N | true |
| Total Rooms | 8 |
| Full Baths | 2 |
| Status | Active |
| Directions | North on Dale Mabry turn right on Lake Carroll Way, left on Orange Grove Dr, house is on the right |
| City | TAMPA |
| Body of Water | LAKE CARROLL |
| Association Name | Original Carrollwood |
| Senior Community Y/N | false |
| MLS Area | 33618 - Tampa / Carrollwood / Lake Carroll |
| Lot Size Units | Square Feet |
| Lot Size Square Feet | 13320 |
| Carport Y/N | false |
| Listing Terms | Cash,Conventional,FHA,VA Loan |
| Land Lease Y/N | false |
| Tax Annual Amount | 10114 |
| Additional Parcels Y/N | false |
| Lease Considered Y/N | true |
| Virtual Tour | https://www.propertypanorama.com/instaview/stellar/TB8526115 |
| Building Area Units | Square Feet |
| Living Area Units | Square Feet |
| Standard Status | Active |
| Occupancy Type | Vacant |
| Tax Lot | 41 |
| Legal Description | CARROLLWOOD SUBDIVISION UNIT NO 18 LOT 41 BLOCK 7 |
| Water Access Type | Lake |
| Minimum Lease | No Minimum |
| Water Access Y/N | true |
| Monthly HOA Amount | 66.67 |
| Additional Rooms | Den/Library/Office,Family Room,Formal Dining Room Separate |
| Water View Y/N | false |
| Flood Zone Code | X |
| In Law Suite YN | false |
| Flood Zone Code X | Yes |
Interior Features
| Interior Amenities | Ceiling Fan(s),Eating Space In Kitchen,Kitchen/Family Room Combo,Primary Bedroom Main Floor,Walk-In Closet(s) |
|---|---|
| Flooring | Tile,Vinyl,Hardwood |
| Furnished Y/N | Unfurnished |
| Fireplace Features | Wood Burning |
| Air Conditioning Y/N | true |
| Heating Y/N | true |
| Window Features | Blinds |
| Fireplace Y/N | true |
| Laundry Features | Inside |
| Total Bedrooms | 4 |
| LivingAreaSource | Public Records |
| Total Baths | 2 |
Exterior Features
| Exterior Amenities | Sidewalk,Sliding Doors,Sprinkler Metered |
|---|---|
| Vegetation | Mature Landscaping |
| Fencing | Fenced,Vinyl |
| Parking Features | Parking Pad |
| Lot Features | Landscaped,Oversized Lot,Sidewalk |
| Water Source | Public |
| Lot Size Area | 13320 |
| Foundation Details | Slab |
| Building Area Total | 3014 |
| Lot Size Acres | 0.31 |
| Road Surface Type | Paved |
| Private Pool | true |
| Waterfront Y/N | false |
| Covered Spaces | 2 |
| Road Responsibility | Public Maintained Road |
Amenities
- Foreclosure
- Views
- Short Sale
- New Construction
- Adult 55+
- Lease To Own
- No HOA Fees
- Furnished
- Primary On Main
- Air Conditioning
- Seller Finance
- Green
- Fixer Upper
- Horse
- Golf
- Fireplace
- Deck
- Garage
- Basement
- Pool
Property vs Single Family Average in 33618
Price
Taxes
Year Built
 Copyright © MFRMLS.com All information deemed reliable but not guaranteed. All properties are subject to prior sale, change or withdrawal. Neither listing broker(s) or information provider(s) shall be responsible for any typographical errors, misinformation, misprints and shall be held totally harmless. Listing(s) information is provided for consumers personal, non-commercial use and may not be used for any purpose other than to identify prospective properties consumers may be interested in purchasing. Information on this site was last updated Last updated on September 18, 2026 9:21 AM UTC The listing information on this page last changed on Last updated on September 18, 2026 9:21 AM UTCd. The data relating to real estate for sale on this website comes in part from the Internet Data Exchange program of MFR MLS.
All information deemed reliable but not guaranteed. All properties are subject to prior sale, change or withdrawal. Neither listing broker(s) or information provider(s) shall be responsible for any typographical errors, misinformation, misprints and shall be held totally harmless. Listing(s) information is provided for consumers personal, non-commercial use and may not be used for any purpose other than to identify prospective properties consumers may be interested in purchasing.
Updated on September 18, 2026 9:21 AM UTC
Copyright © MFRMLS.com All information deemed reliable but not guaranteed. All properties are subject to prior sale, change or withdrawal. Neither listing broker(s) or information provider(s) shall be responsible for any typographical errors, misinformation, misprints and shall be held totally harmless. Listing(s) information is provided for consumers personal, non-commercial use and may not be used for any purpose other than to identify prospective properties consumers may be interested in purchasing. Information on this site was last updated Last updated on September 18, 2026 9:21 AM UTC The listing information on this page last changed on Last updated on September 18, 2026 9:21 AM UTCd. The data relating to real estate for sale on this website comes in part from the Internet Data Exchange program of MFR MLS.
All information deemed reliable but not guaranteed. All properties are subject to prior sale, change or withdrawal. Neither listing broker(s) or information provider(s) shall be responsible for any typographical errors, misinformation, misprints and shall be held totally harmless. Listing(s) information is provided for consumers personal, non-commercial use and may not be used for any purpose other than to identify prospective properties consumers may be interested in purchasing.
Updated on September 18, 2026 9:21 AM UTC
 All information regarding a property for sale, rental or financing, school information and public tax records is from sources deemed reliable; PROVIDED, HOWEVER, that representations and warranties are not made about the accuracy thereof, and such information is subject to errors, omissions, updates, modifications, changes of price, rent rates, commissions, prior sales, leases or financing, changes in school boundaries, or withdrawal without notice. All information displayed on this Website should
 © 2026 Florida Gulf Coast MLS (FGCMLS) Information deemed reliable, but not guaranteed. The IDX data relating to real estate for sale on this web site comes in part from the Florida Gulf Coast Multiple Listing Service. The information being provided is for consumers' personal, non-commercial use and may not be used for any purpose other than to identify prospective properties consumers may be interested in purchasing. Information is deemed reliable but not guaranteed.
 This data is up-to-date as of September 18, 2026 9:37 AM UTC Some properties that appear for sale on this website may subsequently have sold and may no longer be available. For the most current information, contact Weichert, Realtors® - Agency One - Cape Coral.
The information provided is for consumers' personal, non-commercial use and may not be used for any other purpose. The data relating to real estate for sale on this website comes in part from the Broker Reciprocity Program (BR Program)
This data is up-to-date as of September 18, 2026 9:37 AM UTC Some properties that appear for sale on this website may subsequently have sold and may no longer be available. For the most current information, contact Weichert, Realtors® - Agency One - Cape Coral.
The information provided is for consumers' personal, non-commercial use and may not be used for any other purpose. The data relating to real estate for sale on this website comes in part from the Broker Reciprocity Program (BR Program)
