
New Construction


Address
10225 Judy Road, DOVER, FL
Price
$ 1,200,000
Property Attributes
- MLS#TB8548128
- TypeSingle Family
- Listing Status Active
- CountyHillsborough
- CityDOVER
- AreaDover
- NeighborhoodUNPLATTED
- Zip33527
- StyleSingle Family Residence
- Year Built2024
- Taxes$ 11465
- Price$ 1,200,000
- Bedrooms3
- Full Bathrooms2
- Half Bathrooms0
- Sqr Footage3379
- Lot Size1.84 Acres
Data Source:
Stellar MLS
Property Description
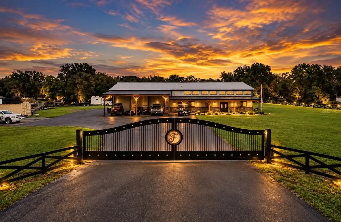
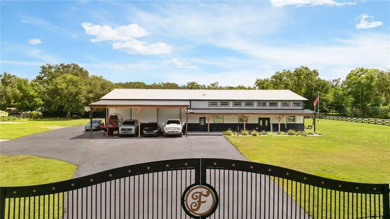
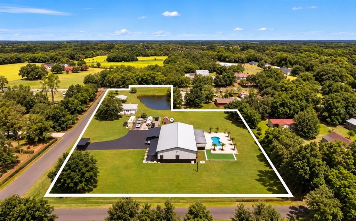
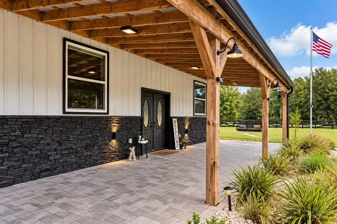
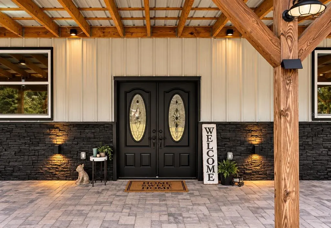
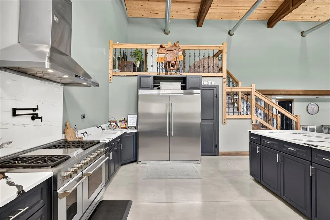
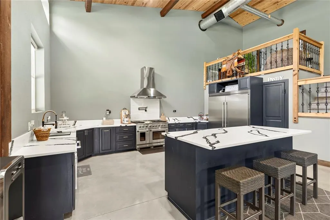
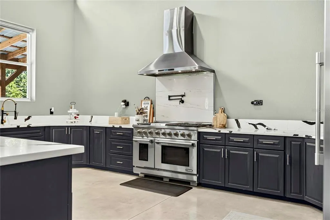
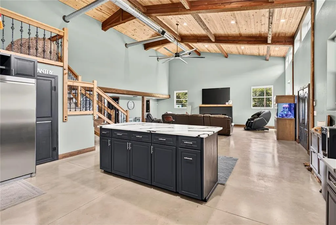
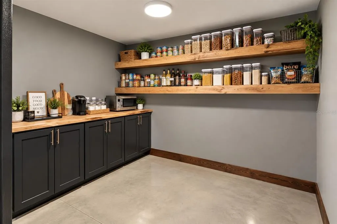
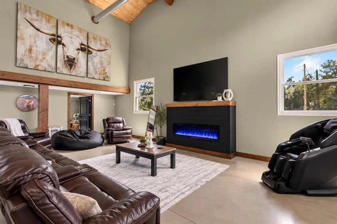
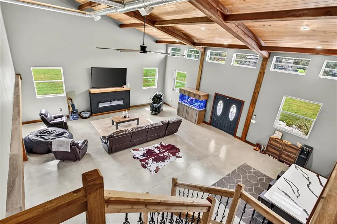
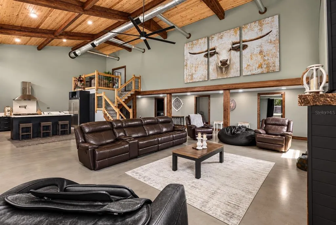
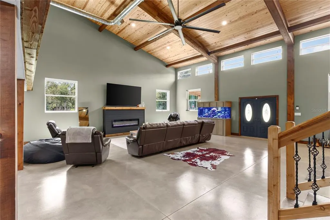
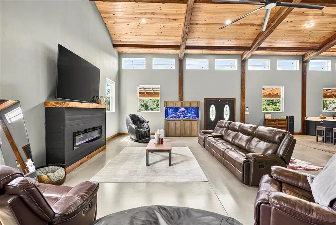
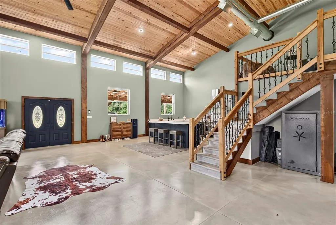
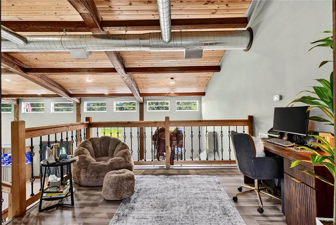
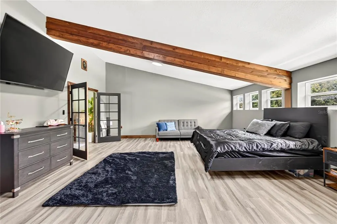
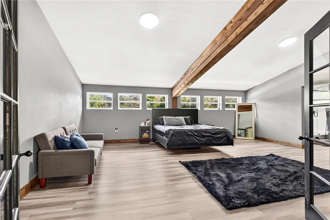
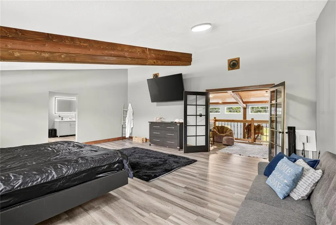
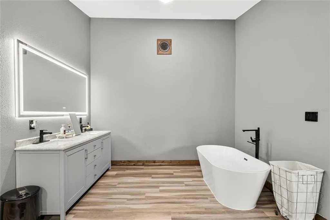
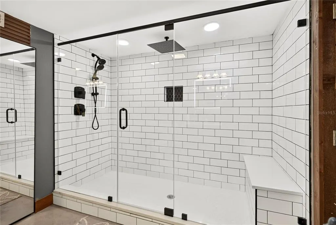
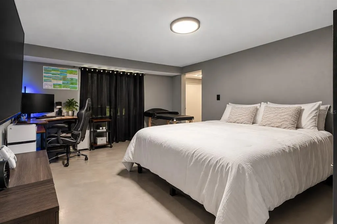
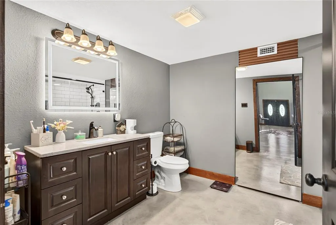
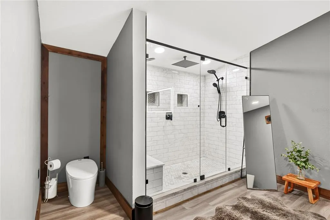
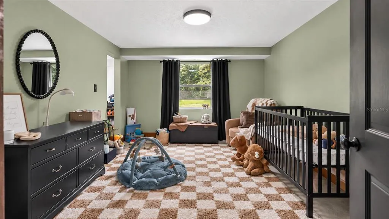
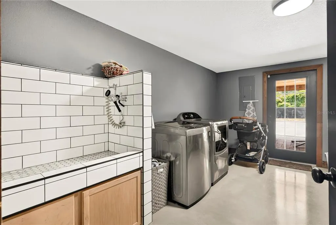
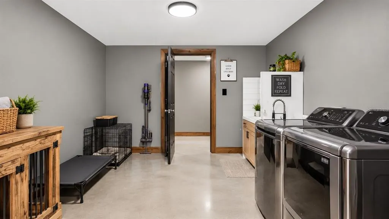
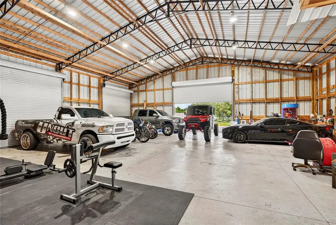
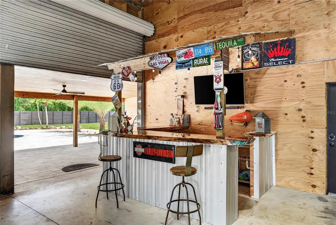
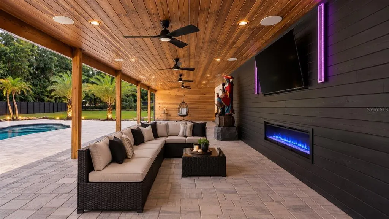
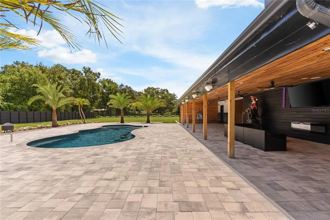
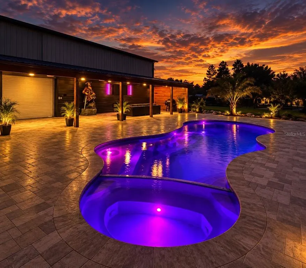
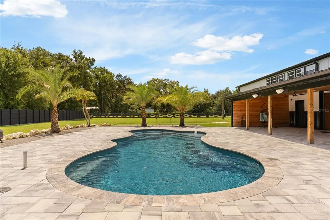
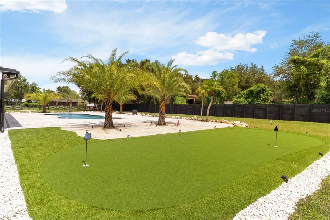
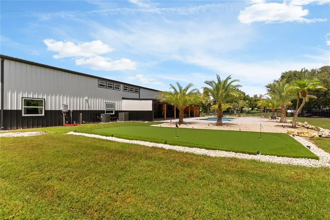
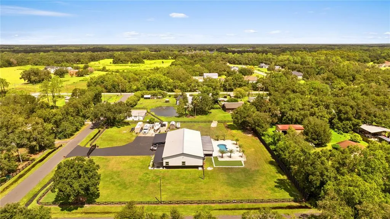
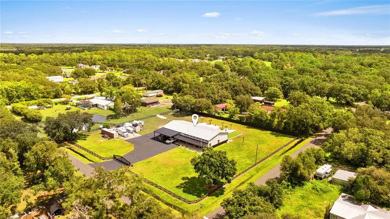
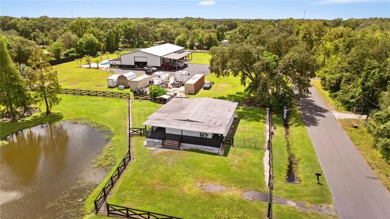
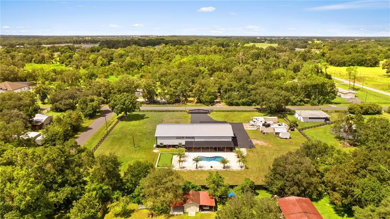
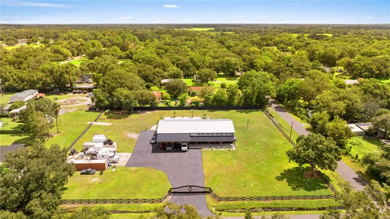
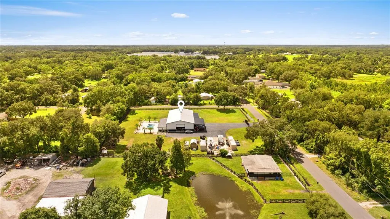
Virtually Staged. Where country living meets modern luxury. Set behind a gated entrance on nearly 3 acres, this one-of-a-kind Dover property delivers the space, privacy, and versatility that are becoming harder and harder to find. Completed in 2024, the centerpiece is an impressive barndominium offering approximately 3,379 square feet of living space plus an incredible approximately 2,500-square-foot attached garage/workshop. Spacious interiors provide plenty of room for everyday living and entertaining, while the massive garage and workshop space gives you room for the toys, boats, campers, equipment and more. Outside, enjoy your own private retreat with an in-ground San Juan Pleasure Island pool and spa, wide-open acreage, fully fenced grounds, electric 40-foot entry gates and a seal-coated driveway. Bring the horses, bring the boat, bring the RV and bring all the toys. With no HOA, well and septic, this property was made for those who want space and freedom without giving up modern comforts. Approximately 1 acre is located on a separate parcel and includes an approximately 1,200-square-foot double-wide mobile home. The home is functional and livable and is being included AS-IS as an added bonus to the property, creating even more possibilities for guests, extended family, additional living space or whatever best fits your needs. Nearly 3 acres. Two parcels. A 2024-completed 3,300+ square-foot barndominium. Approximately 2,500 square feet of attached garage/workshop space. Pool and spa. Fully fenced and gated. A separate acre with an additional livable residence. And enough room to finally bring all the things you never had space for before. This isn’t your typical property, and that’s exactly the point. 10225 Judy Road is where modern living, country freedom and serious space all come together.
| Elementary School | Middle School | High School |
|---|---|---|
| Bailey Elementary-HB Elementary School | Burnett-HB Middle School | Strawberry Crest High School High School |
| Price History | |
|---|---|
| 9/17/2026 | Listed $1,200,000 |
General Features
| Sewer | Septic Tank |
|---|---|
| Heating | Central |
| Cooling | Central Air |
| Utilities | BB/HS Internet Available,Cable Connected,Electricity Connected,Water Connected |
| Roof | Metal |
| Appliances | Dishwasher,Microwave,Range,Refrigerator |
| Zoning | AS-1 |
| Garage Spaces | 5 |
| Patio/Porch Features | Front Porch,Rear Porch |
| Pool Features | Fiberglass |
| Construction Materials | Metal Siding,Wood Frame,Wood Frame (FSC Certified) |
| Pets Allowed | Yes |
| Year Built | 2024 |
| Levels | Two |
| Property Subtype | Single Family Residence |
| Tax Year | 2025 |
| Current Use | Aquaculture,Poultry,Horses |
| Ownership | Fee Simple |
| Additional Parcels Description | U-18-28-21-ZZZ-000003-62810.0 |
| County | Hillsborough |
| New Construction | true |
| Property Type | Residential |
| Attached Garage | true |
| Subdivision Name | UNPLATTED |
| Facing Direction | West |
| Garage Y/N | true |
| Other Structures | Additional Single Family Home |
| Total Rooms | 3 |
| Full Baths | 2 |
| Status | Active |
| Directions | From I-4: Take Exit 14 toward McIntosh Rd. Head south on McIntosh Rd, turn left onto Thonotosassa Rd, then turn right onto Judy Rd. Continue on Judy Rd to 10225 Judy Rd, Dover, FL 33527. Property will be on the right. |
| High School | Strawberry Crest High School |
| City | DOVER |
| Senior Community Y/N | false |
| MLS Area | 33527 - Dover |
| Lot Size Units | Acres |
| Lot Size Square Feet | 80150 |
| Carport Spaces | 5 |
| Carport Y/N | true |
| Listing Terms | Cash,Conventional,FHA,VA Loan |
| Spa Features | In Ground |
| Elementary School | Bailey Elementary-HB |
| Land Lease Y/N | false |
| Tax Annual Amount | 11465.17 |
| Middle/Junior High School | Burnett-HB |
| Property Condition | Completed |
| Additional Parcels Y/N | true |
| Lease Considered Y/N | true |
| Building Area Units | Square Feet |
| Living Area Units | Square Feet |
| Standard Status | Active |
| Occupancy Type | Owner |
| Tax Lot | x |
| Legal Description | S 291 FT OF N 622 OF W 275 FT OF E 2305 FT OF SE 1/4 |
| Minimum Lease | No Minimum |
| Water Access Y/N | false |
| Water View Y/N | false |
| Flood Zone Code | x |
| In Law Suite YN | false |
| Flood Zone Code X | Yes |
Interior Features
| Interior Amenities | Ceiling Fan(s) |
|---|---|
| Flooring | Concrete |
| Furnished Y/N | Unfurnished |
| Fireplace Features | Gas |
| Total Stories | 2 |
| Air Conditioning Y/N | true |
| Heating Y/N | true |
| Fireplace Y/N | true |
| Laundry Features | Electric Dryer Hookup,Inside,Washer Hookup |
| Total Bedrooms | 3 |
| LivingAreaSource | Public Records |
| Total Baths | 2 |
Exterior Features
| Exterior Amenities | French Doors,Private Mailbox,Rain Gutters |
|---|---|
| Fencing | Chain Link,Electric,Fenced,Wood |
| Parking Features | Boat,Covered,Guest,Oversized,Workshop in Garage |
| Lot Features | Cleared,Landscaped,Zoned for Horses |
| Water Source | Well |
| Lot Size Area | 1.84 |
| Foundation Details | Slab |
| Spa | true |
| Building Area Total | 5879 |
| Lot Dimensions | 275 x 291 |
| Lot Size Acres | 1.84 |
| Road Surface Type | Paved,Asphalt |
| Private Pool | true |
| Waterfront Y/N | false |
| Covered Spaces | 10 |
| Road Frontage Type | Street Paved |
| Number of Lots | 2 |
Amenities
- Foreclosure
- Views
- Short Sale
- New Construction
- Adult 55+
- Lease To Own
- No HOA Fees
- Furnished
- Primary On Main
- Air Conditioning
- Seller Finance
- Green
- Fixer Upper
- Horse
- Golf
- Fireplace
- Deck
- Garage
- Basement
- Pool
Property vs Single Family Average in 33527
Price
Taxes
Year Built
 Copyright © MFRMLS.com All information deemed reliable but not guaranteed. All properties are subject to prior sale, change or withdrawal. Neither listing broker(s) or information provider(s) shall be responsible for any typographical errors, misinformation, misprints and shall be held totally harmless. Listing(s) information is provided for consumers personal, non-commercial use and may not be used for any purpose other than to identify prospective properties consumers may be interested in purchasing. Information on this site was last updated Last updated on September 17, 2026 9:22 AM UTC The listing information on this page last changed on Last updated on September 17, 2026 9:22 AM UTCd. The data relating to real estate for sale on this website comes in part from the Internet Data Exchange program of MFR MLS.
All information deemed reliable but not guaranteed. All properties are subject to prior sale, change or withdrawal. Neither listing broker(s) or information provider(s) shall be responsible for any typographical errors, misinformation, misprints and shall be held totally harmless. Listing(s) information is provided for consumers personal, non-commercial use and may not be used for any purpose other than to identify prospective properties consumers may be interested in purchasing.
Updated on September 17, 2026 9:22 AM UTC
Copyright © MFRMLS.com All information deemed reliable but not guaranteed. All properties are subject to prior sale, change or withdrawal. Neither listing broker(s) or information provider(s) shall be responsible for any typographical errors, misinformation, misprints and shall be held totally harmless. Listing(s) information is provided for consumers personal, non-commercial use and may not be used for any purpose other than to identify prospective properties consumers may be interested in purchasing. Information on this site was last updated Last updated on September 17, 2026 9:22 AM UTC The listing information on this page last changed on Last updated on September 17, 2026 9:22 AM UTCd. The data relating to real estate for sale on this website comes in part from the Internet Data Exchange program of MFR MLS.
All information deemed reliable but not guaranteed. All properties are subject to prior sale, change or withdrawal. Neither listing broker(s) or information provider(s) shall be responsible for any typographical errors, misinformation, misprints and shall be held totally harmless. Listing(s) information is provided for consumers personal, non-commercial use and may not be used for any purpose other than to identify prospective properties consumers may be interested in purchasing.
Updated on September 17, 2026 9:22 AM UTC
 All information regarding a property for sale, rental or financing, school information and public tax records is from sources deemed reliable; PROVIDED, HOWEVER, that representations and warranties are not made about the accuracy thereof, and such information is subject to errors, omissions, updates, modifications, changes of price, rent rates, commissions, prior sales, leases or financing, changes in school boundaries, or withdrawal without notice. All information displayed on this Website should
 © 2026 Florida Gulf Coast MLS (FGCMLS) Information deemed reliable, but not guaranteed. The IDX data relating to real estate for sale on this web site comes in part from the Florida Gulf Coast Multiple Listing Service. The information being provided is for consumers' personal, non-commercial use and may not be used for any purpose other than to identify prospective properties consumers may be interested in purchasing. Information is deemed reliable but not guaranteed.
 This data is up-to-date as of September 17, 2026 9:34 AM UTC Some properties that appear for sale on this website may subsequently have sold and may no longer be available. For the most current information, contact Weichert, Realtors® - Agency One - Cape Coral.
The information provided is for consumers' personal, non-commercial use and may not be used for any other purpose. The data relating to real estate for sale on this website comes in part from the Broker Reciprocity Program (BR Program)
This data is up-to-date as of September 17, 2026 9:34 AM UTC Some properties that appear for sale on this website may subsequently have sold and may no longer be available. For the most current information, contact Weichert, Realtors® - Agency One - Cape Coral.
The information provided is for consumers' personal, non-commercial use and may not be used for any other purpose. The data relating to real estate for sale on this website comes in part from the Broker Reciprocity Program (BR Program)
